Skip main navigation
Closed
  • Listing Provided by: Berkshire Hathaway HomeServices Select Properties
    Bought with: Worth Clark Realty
    Price Unknown

    1095 Summit Meadows Dr, Fenton, MO 63026

    3beds
    1,409sqft
    Single Family Residence
    Built in 1984
    8,977.72 Square Feet Lot
    $307,900 Zestimate®
    $--/sqft
    $2,057 Estimated rent

    Home value

    $307,900

    $286,000 - $333,000

    $2,057/mo

    Zestimate® history
    Loading
    Loading...

    Owner options

    List your home for rent

    $2,057/mo

    Rent Zestimate®

    Find your next renter with Zillow Rental Manager. Plus, with online applications, you can quickly screen prospective tenants – for free.

    Learn more

    $2,057/mo

    Rent Zestimate®

    Refinance and save

    Refinancing to a lower rate could help reduce your monthly payments and save thousands over the life of the loan.

    See today's rates

    Explore your selling options

    Work with a Zillow partner agent

    Leverage their expertise and Zillow's premium Showcase listings to get your home seen by more buyers.

    Get started

    List with your own agent

    Get your home in front of millions of buyers by listing it on Zillow.

    Learn how to do it

    Sell it yourself

    Take full control of how buyers see your home on Zillow by listing For Sale by Owner (FSBO).

    List your home

    What's special

    New carpetingMostly flat fenced backyardGranite countertopsLower level family roomSpacious kitchenFully renovated bathroomsSubway tile backsplash
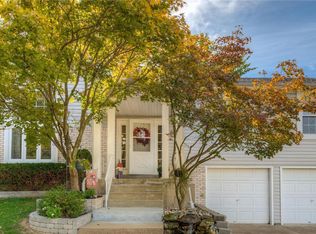
    NEW ROOF COMING NOVEMBER 20Th ... Check out this beautifully updated home in the award-winning Rockwood Summit School District, situated on a large 0.20-acre lot with a mostly flat, fenced backyard. This spotless 3-bedroom, 2-bath home features fully renovated bathrooms and fresh updates throughout. Enjoy, your NEW carpeting. The spacious kitchen offers white shaker, soft-close cabinetry, granite countertops, a subway tile backsplash, stainless-steel appliances including a gas range. The main level features an open floor plan with the living and dining rooms flowing directly into the kitchen, creating an ideal layout for everyday living. The lower level family room provides a cozy retreat with a wood-burning fireplace. The oversized attached 2-car garage offers ample storage space. Step outside to the HUGE Updated DECK—perfect for outdoor entertaining—and take in views of the wooded common ground from the front windows. Located at the end of a quiet cul-de-sac. Move-in ready. All that’s left to do is unpack and enjoy.

    Zillow last checked:

    Listing updated:

    Listing Provided by:

    Jim VonDerHaar 314-494-8874,

    Berkshire Hathaway HomeServices Select Properties

    Bought with:

    Christy L Byrd, 2015002193

    Worth Clark Realty

    Source: MARIS,MLS#: 25075427MLS LogoOriginating MLS: St. Louis Association of REALTORS

    Facts & features

    Interior

    Bedrooms & bathrooms
    • Bedrooms: 3
    • Bathrooms: 2
    • Full bathrooms: 2
    • Main level bathrooms: 2
    • Main level bedrooms: 3
    Heating
    • Forced Air, Natural Gas
    Cooling
    • Central Air, Electric
    Features
    • Custom Cabinetry, Dining/Living Room Combo, Eat-in Kitchen, Granite Counters, Open Floorplan
    • Basement: Partially Finished,Full,Walk-Out Access
    • Number of fireplaces: 1
    • Fireplace features: Family Room, Recreation Room, Wood Burning
    Interior area
    • Total structure area: 1,409
    • Total interior livable area: 1,409 sqft
    • Finished area above ground: 1,120
    • Finished area below ground: 289

    Property

    Parking
    • Total spaces: 2
    • Parking features: Garage - Attached
    • Attached garage spaces: 2
    Features
    • Levels: Two
    • Patio & porch: Covered, Deck
    Lot
    • Size: 8,977 sqft
    • Features: Cul-De-Sac
    Details
    • Additional structures: Shed(s)
    • Parcel number: 29P620235
    • Special conditions: Standard

    Construction

    Type & style
    • Home type: SingleFamily
    • Architectural style: Raised Ranch,Traditional
    • Property subtype: Single Family Residence
    Materials
    • Vinyl Siding
    Condition
    • Year built: 1984

    Utilities & green energy

    • Electric: Other
    • Sewer: Public Sewer
    • Water: Public
    • Utilities for property: Electricity Connected, Natural Gas Connected, Sewer Connected

    Community & neighborhood

    Security
    • Security features: Smoke Detector(s)
    Location
    • Region: Fenton
    • Subdivision: Summit Meadows 4

    Other

    Other facts
    • Listing terms: Cash,Conventional,FHA,VA Loan
    • Ownership: Private

    Price history

    DateEventPrice
    12/18/2025Sold--
    Source: MARIS #25075427 Report a problem
    11/21/2025Pending sale$300,000$213/sqft
    Source: MARIS #25075427 Report a problem
    11/14/2025Listed for sale$300,000+44.9%$213/sqft
    Source: MARIS #25075427 Report a problem
    4/1/2019Sold--
    Source: MARIS #19007791 Report a problem
    2/22/2019Pending sale$207,000$147/sqft
    Source: Berkshire Hathaway HomeServices Alliance Real Estate #19007791 Report a problem
    2/20/2019Listed for sale$207,000$147/sqft
    Source: Berkshire Hathaway Alliance #19007791 Report a problem
    1/11/2019Sold--
    Source: Public Record Report a problem
    6/7/2005Sold--
    Source: Public Record Report a problem
    2/24/2005Sold--
    Source: Public Record Report a problem

    Public tax history

    YearProperty taxesTax assessment
    2025$3,506 +7.8%$48,020 +10.3%
    2024$3,254 +0.1%$43,550
    2023$3,251 +5.8%$43,550 +13.6%
    2022$3,072 +0.8%$38,340
    2021$3,049 +1.4%$38,340 +5.5%
    2020$3,007 +10.8%$36,350
    2019$2,713 $36,350 +15.9%
    2018$2,713 $31,350
    2017$2,713 +0.8%$31,350 +16%
    2016$2,691 +17%$27,020
    2015$2,301 $27,020 -10.3%
    2014$2,301 -10.6%$30,120
    2013$2,573 $30,120 -3.6%
    2012-- $31,240
    2011-- $31,240 -0.8%
    2010$2,271 +6.2%$31,490
    2009$2,138 -2.1%$31,490 -1.3%
    2008$2,185 +9.8%$31,920
    2007$1,989 $31,920 +18.8%
    2006$1,989 -1.4%$26,870
    2005$2,018 $26,870 +20.1%
    2003-- $22,380 +2.2%
    2002$1,642 +19.8%$21,900
    2001$1,371 $21,900

    Find assessor info on the county website

    Neighborhood: 63026

    Nearby schools

    GreatSchools rating
    Schools provided by the listing agent
    • Elementary: Bowles Elem.
    • Middle: Rockwood South Middle
    • High: Rockwood Summit Sr. High

    Source: MARIS. This data may not be complete. We recommend contacting the local school district to confirm school assignments for this home.

    Get a cash offer in 3 minutes
    Find out how much your home could sell for in as little as 3 minutes with a no-obligation cash offer.
    Estimated market value
    $307,900
    Get a cash offer in 3 minutes
    Find out how much your home could sell for in as little as 3 minutes with a no-obligation cash offer.
    Estimated market value
    $307,900