Skip main navigation
Sold for $720,000
  • $720,000

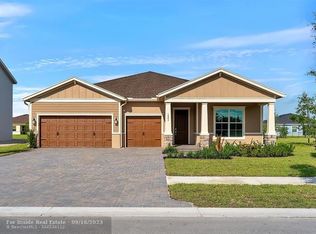
    1095 Tangled Orchard Trace, Loxahatchee, FL 33470

    5beds
    3,332sqft
    Single Family Residence
    Built in 2023
    9,104 Square Feet Lot
    $729,200 Zestimate®
    $216/sqft
    $5,307 Estimated rent

    Home value

    $729,200

    $693,000 - $766,000

    $5,307/mo

    Zestimate® history
    Loading
    Loading...

    Owner options

    List your home for rent

    $5,307/mo

    Rent Zestimate®

    Find your next renter with Zillow Rental Manager. Plus, with online applications, you can quickly screen prospective tenants – for free.

    Learn more

    $5,307/mo

    Rent Zestimate®

    Refinance and save

    $5,177/mo

    Est. payment

    Refinancing to a lower rate could help reduce your monthly payments and save thousands over the life of the loan.

    See today's rates

    $5,177/mo

    Est. payment

    Explore your selling options

    Work with a Zillow partner agent

    Leverage their expertise and Zillow's premium Showcase listings to get your home seen by more buyers.

    Get started

    List with your own agent

    Get your home in front of millions of buyers by listing it on Zillow.

    Learn how to do it

    Sell it yourself

    Take full control of how buyers see your home on Zillow by listing For Sale by Owner (FSBO).

    List your home

    What's special

    Spacious loftGas rangeUpscale finishesUpgraded tile flooringStainless steel appliances
    *Motivated Seller* $10K towards closing costs. Sophisticated and spacious! This 5 bedroom on tranquil green space has a versatile flex room on the main level making it the perfect space for a home office, studio, or playroom.Upstairs you'll find 4 bedrooms and 2 full baths in between a spacious loft. Thoughtfully designed with upscale finishes, the home features chef's kitchen showcasing quartz countertops,stainless steel appliances and a gas range, ideal for entertaining and everyday living. Upgraded tile flooring enhances the modern aesthetic throughout the main living areas. With 3.5 beautifully appointed baths and a 3 car epoxy floor garage this home delivers comfort, functionally and timeless appeal. All this in the highly sought after Arden community which includes 3 resort style pools, splash pad, 5 acre working farm in which you received a bounty from. 5 new pickleball courts, skate park,tennis and basketball, playgrounds throughout, a soccer field, weekly food trucks, U-pick herb garden,clubhouse, hot tub and cabanas. A state of the art fitness center ALL waiting for you to become a part of the Arden lifestyle

    Zillow last checked:

    Listing updated:

    Listed by:

    Kelly DuHamel 561-402-0957,

    Coldwell Banker Realty

    Bought with:

    Jordan Disney, 3323174

    Keller Williams Realty - Welli

    Source: BeachesMLS,MLS#: R11163725MLS LogoOriginating MLS: BeachesMLS

    Facts & features

    Interior

    Bedrooms & bathrooms
    • Bedrooms: 5
    • Bathrooms: 4
    • Full bathrooms: 3
    • 1/2 bathrooms: 1
    • Main level bathrooms: 2
    • Main level bedrooms: 1
    Primary bedroom
    • Level: Main
    • Area: 238
    • Dimensions: 14 X 17
    Kitchen
    • Level: Main
    • Area: 120
    • Dimensions: 12 X 10
    Living room
    • Level: Main
    • Area: 195
    • Dimensions: 13 X 15
    Heating
    • Central, Electric
    Cooling
    • Central Air, Electric
    Appliances
    • Included: Dryer, Dishwasher, Electric Range, Electric Water Heater, Disposal, Microwave, Refrigerator, Water Heater, Washer
    • Laundry: Inside, Washer Dryer Install Allowed
    Features
    • Built-in Features, Cathedral Ceiling(s), Dual Sinks, Kitchen Island, Kitchen/Dining Combo, Living/Dining Room, Pantry, Split Bedrooms, Separate Shower, Vaulted Ceiling(s), Walk-In Closet(s)
    • Flooring: Carpet
    • Windows: Sliding, Storm Window(s)
    Interior area
    • Total structure area: 4,357
    • Total interior livable area: 3,332 sqft

    Property

    Parking
    • Total spaces: 3
    • Parking features: Attached, Garage, Garage Door Opener
    • Attached garage spaces: 3
    Accessibility
    • Accessibility features: None
    Features
    • Levels: Two
    • Stories: 2
    • Entry location: Entry Level Living Area Y
    • Patio & porch: Covered, Patio
    • Exterior features: Outdoor Living Area
    • Pool features: Association
    • Has view: Yes
    • View description: Garden
    • Waterfront features: None
    Lot
    • Size: 9,104 sqft
    • Features: Sprinklers Automatic, < 1/4 Acre
    Details
    • Parcel number: 00404327040000730
    • Zoning: PUD
    • Special conditions: Listed As-Is

    Construction

    Type & style
    • Home type: SingleFamily
    • Architectural style: Colonial
    • Property subtype: Single Family Residence
    Materials
    • Block
    • Roof: Composition,Shingle
    Condition
    • Resale
    • New construction: No
    • Year built: 2023
    Details
    • Builder model: Holly
    • Builder name: Lennar

    Utilities & green energy

    • Electric: 3 Phase
    • Sewer: Public Sewer
    • Water: Public
    • Utilities for property: Cable Available, Natural Gas Available, Sewer Available, Water Available

    Community & neighborhood

    Security
    • Security features: Gated with Guard, Gated Community, Security Guard
    Community
    • Community features: Home Owners Association, Gated, Property Manager On-Site
    Location
    • Region: Loxahatchee
    • Subdivision: ARDEN PUD POD J

    HOA & financial

    HOA
    • Has HOA: Yes
    • HOA fee: $309 monthly
    • Amenities included: Basketball Court, Clubhouse, Fitness Center, Management, Playground, Pickleball, Park, Pool, Recreation Facilities, Sports Fields, Sidewalks, Tennis Court(s), Trail(s)
    • Services included: Common Areas, Recreation Facilities, Security

    Other

    Other facts
    • Listing terms: Cash,Conventional,FHA,VA Loan
    • Road surface type: Paved

    Price history

    DateEventPrice
    6/1/2026Sold$720,000-2.8%$216/sqft
    Source: BeachesMLS #R11163725 Report a problem
    4/16/2026Price change$740,500-0.2%$222/sqft
    Source: BeachesMLS #R11163725 Report a problem
    3/11/2026Price change$742,000-1.7%$223/sqft
    Source: BeachesMLS #R11163725 Report a problem
    2/14/2026Listed for sale$755,000-10.9%$227/sqft
    Source: BeachesMLS #RX-11163725 Report a problem
    9/13/2023Sold$847,330$254/sqft
    Source: Public Record Report a problem

    Public tax history

    YearProperty taxesTax assessment
    2025$12,306 -6.1%$657,785 -2.5%
    2024$13,104 +225.6%$674,800 +349.9%
    2023$4,025 +12.3%$150,000 +25%
    2022$3,585 $120,000

    Find assessor info on the county website

    Neighborhood: 33470

    Nearby schools

    GreatSchools rating
    Schools provided by the listing agent
    • Elementary: Saddle View
    • Middle: Wellington Landings
    • High: Wellington

    Source: BeachesMLS. This data may not be complete. We recommend contacting the local school district to confirm school assignments for this home.

    Get a cash offer in 3 minutes
    Find out how much your home could sell for in as little as 3 minutes with a no-obligation cash offer.
    Estimated market value
    $729,200
    Get a cash offer in 3 minutes
    Find out how much your home could sell for in as little as 3 minutes with a no-obligation cash offer.
    Estimated market value
    $729,200