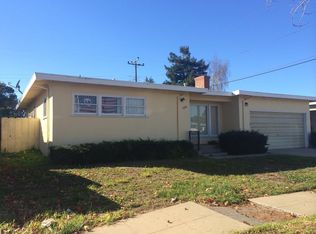
WHAT 30K PRICE REDUCTION IN THE FIRST 2 WEEKS...SELLERS ARE DEFINITELY MOTIVATED!!!Welcome to this 2 Bedroom 1 Bathroom Single Car Garage 1065sf Home on an oversized 6600sf Lot. Check out the Virtual Open House Video to get a sneak peek.
For sale
Price cut: $20K (10/6)
$659,000
1095 Tyler St, Salinas, CA 93906
2beds
1,065sqft
Single Family Residence, Residential
Built in 1953
6,600 Square Feet Lot
$646,400 Zestimate®
$619/sqft
$-- HOA
What's special
- 15 days
- 1,053
- 31
Zillow last checked:
Listing updated:
Listed by:
Heidi Daniels 01417914 831-601-6582,
Coast & Valley Properties, Inc. 831-757-1270
Source: MLSListings Inc,MLS#: ML82062057
Facts & features
Interior
Bedrooms & bathrooms
- Bedrooms: 2
- Bathrooms: 1
- Full bathrooms: 1
Bathroom
- Features: ShowerandTub
Dining room
- Features: DiningArea
Family room
- Features: NoFamilyRoom
Heating
- Central Forced Air, Wall Furnace
Cooling
- None
Appliances
- Laundry: In Garage
Features
- Flooring: Hardwood, Vinyl Linoleum
- Number of fireplaces: 1
- Fireplace features: Wood Burning
Interior area
- Total structure area: 1,065
- Total interior livable area: 1,065 sqft
Video & virtual tour
Property
Parking
- Total spaces: 1
- Parking features: Attached, Off Street
- Attached garage spaces: 1
Features
- Stories: 1
- Exterior features: Back Yard, Fenced
- Fencing: Back Yard
Lot
- Size: 6,600 Square Feet
Details
- Parcel number: 003523007000
- Zoning: Residential
- Special conditions: Standard
Construction
Type & style
- Home type: SingleFamily
- Architectural style: Contemporary
- Property subtype: Single Family Residence, Residential
Materials
- Foundation: Concrete Perimeter
- Roof: Shingle
Condition
- New construction: No
- Year built: 1953
Utilities & green energy
- Gas: PublicUtilities
- Sewer: Public Sewer
- Water: Public
- Utilities for property: Public Utilities, Water Public
Community & HOA
Location
- Region: Salinas
Financial & listing details
- Price per square foot: $619/sqft
- Tax assessed value: $488,000
- Date on market: 9/21/2026
- Listing agreement: ExclusiveAgency
- Listing terms: CashorConventionalLoan
Estimated market value
$646,400
$614,000 - $679,000
$3,093/mo
Price history
| Date | Event | Price |
|---|---|---|
| 10/6/2026 | Price change | $659,000-2.9%$619/sqft |
Source:  MLSListings Inc #ML82062057 Report a problem MLSListings Inc #ML82062057 Report a problem | ||
| 10/2/2026 | Price change | $679,000-1.5%$638/sqft |
Source: MLSListings Inc #ML82062057 Report a problem | ||
| 9/21/2026 | Listed for sale | $689,000+55.9%$647/sqft |
Source: MLSListings Inc #ML82062057 Report a problem | ||
| 11/13/2020 | Sold | $442,000-0.7%$415/sqft |
Source:  MLSListings Inc #ML81808708 Report a problem MLSListings Inc #ML81808708 Report a problem | ||
| 10/2/2020 | Pending sale | $445,000$418/sqft |
Source: David Lyng Real Estate #ML81808708 Report a problem | ||
| 9/28/2020 | Listed for sale | $445,000$418/sqft |
Source: David Lyng Real Estate #ML81808708 Report a problem | ||
| 9/24/2020 | Pending sale | $445,000$418/sqft |
Source: David Lyng Real Estate #ML81808708 Report a problem | ||
| 9/1/2020 | Listed for sale | $445,000+134.2%$418/sqft |
Source: David Lyng Real Estate #ML81808708 Report a problem | ||
| 6/16/2000 | Sold | $190,000$178/sqft |
Source: Public Record Report a problem | ||
Public tax history
| Year | Property taxes | Tax assessment |
|---|---|---|
| 2026 | -- | $488,000 +2% |
| 2025 | $5,999 +9.2% | $478,432 +2% |
| 2024 | $5,492 +3.5% | $469,052 +2% |
| 2023 | $5,307 +3.9% | $459,856 +2% |
| 2022 | $5,109 +4.1% | $450,840 +2% |
| 2021 | $4,908 +67.4% | $442,000 +65.5% |
| 2020 | $2,932 +0.7% | $267,018 +2% |
| 2019 | $2,911 +1.3% | $261,783 +2% |
| 2018 | $2,873 -0.1% | $256,651 +2% |
| 2017 | $2,875 -0.1% | $251,620 +2% |
| 2016 | $2,877 -0.9% | $246,687 +1.5% |
| 2015 | $2,902 +19.1% | $242,982 +13.5% |
| 2014 | $2,437 | $214,000 +38.1% |
| 2012 | -- | $155,000 +3.3% |
| 2011 | -- | $150,000 +11.1% |
| 2010 | -- | $135,000 -18.2% |
| 2009 | -- | $165,000 -25.8% |
| 2008 | -- | $222,319 +2% |
| 2007 | -- | $217,961 +2% |
| 2006 | -- | $213,688 +2% |
| 2005 | -- | $209,499 +2% |
| 2004 | -- | $205,392 +1.9% |
| 2003 | -- | $201,628 +2% |
| 2002 | -- | $197,676 +2% |
| 2001 | $1,919 | $193,800 +49.1% |
| 2000 | -- | $130,000 |
Find assessor info on the county website
Monthly payment
Est. payment
Payment breakdown
Explore the cost of this home by adjusting the details. Changes won't be saved.Climate risks
Neighborhood: Sherwood Garden
Nearby schools
Schools provided by the listing agent
- District: SalinasCityElementary
Source: MLSListings Inc. This data may not be complete. We recommend contacting the local school district to confirm school assignments for this home.
Similar homes
- $649,0003 bd1 ba1.4k sqft1305 Adams St, Salinas, CA 93906For Sale
 MLS ID #ML82061799, Taylor Emerson. MLSListings Inc
 - $699,0002 bd2 ba1.3k sqft246 Dororo Dr, Salinas, CA 93906For Sale
 MLS ID #ML82063029, Tom Folliard. MLSListings Inc
 - $698,0003 bd3 ba1.3k sqft815 Rogge Rd, Salinas, CA 93906For Sale
 MLS ID #ML82063461, Rachelle Davi-razzeca. MLSListings Inc
 - $689,0002 bd2 ba1.3k sqft231 Montclair Ln, Salinas, CA 93906For Sale
 MLS ID #ML82059825, Shawki Farhat. MLSListings Inc
