California Ranch-style charm meets modern comfort on a picturesque, tree-lined street in highly desirable Northwest Fresno. From the inviting front porch swing to the expansive, mature backyard, this home welcomes you with warmth and character from the moment you arrive.Inside, you'll find generously sized rooms throughout, including a grand living room with serene views of the backyard, perfect for relaxing or entertaining. Designed with flexibility in mind, the layout offers multiple living areas ideal for large households or multi-generational living, including a spacious family room overlooking the pool and lush landscaping.The beautifully renovated kitchen is the heart of the home, featuring a large island with sink and breakfast bar, abundant cabinetry, extensive counter space, and an additional prep sink, perfect for cooking and gathering.The thoughtfully designed east wing offers added privacy with an additional bedroom and bath, a versatile playroom or office, and a large utility room with ample storage options. A remodeled hall bathroom leads to the primary suite, while the extra-large bedrooms provide comfort and flexibility. A fully dedicated wardrobe space offers potential for a fifth bedroom with an existing closet.This exceptional property combines timeless style, functional space, and a peaceful setting ready to welcome you home.
Sold for $590,000
$590,000
1095 W Roberts Ave, Fresno, CA 93711
4beds
3baths
2,960sqft
Residential, Single Family Residence
Built in 1966
0.31 Acres Lot
$591,800 Zestimate®
$199/sqft
$3,655 Estimated rent
Home value
$591,800
$539,000 - $651,000
$3,655/mo
Zestimate® history
Owner options
List your home for rent
$3,655/mo
Rent Zestimate®
Find your next renter with Zillow Rental Manager. Plus, with online applications, you can quickly screen prospective tenants – for free.
$3,655/mo
Rent Zestimate®
Refinance and save
$4,000/mo
Est. payment
Refinancing to a lower rate could help reduce your monthly payments and save thousands over the life of the loan.
$4,000/mo
Est. payment
Explore your selling options
Work with a Zillow partner agent
Leverage their expertise and Zillow's premium Showcase listings to get your home seen by more buyers.
Get startedList with your own agent
Get your home in front of millions of buyers by listing it on Zillow.
Learn how to do itSell it yourself
Take full control of how buyers see your home on Zillow by listing For Sale by Owner (FSBO).
List your homeWhat's special
Expansive mature backyardInviting front porch swingVersatile playroom or officeFully dedicated wardrobe spacePrimary suiteAdditional prep sinkGenerously sized rooms throughout
Zillow last checked:
Listing updated:
Listed by:
Tom Stewart DRE #01046735 559-824-2552,
Realty Concepts, Ltd. - Fresno
Bought with:
Jesus Gonzales, DRE #01390928
Iron Key Real Estate
Source: Fresno MLS,MLS#: 646889Originating MLS: Fresno MLS
Facts & features
Interior
Bedrooms & bathrooms
- Bedrooms: 4
- Bathrooms: 3
Primary bedroom
- Area: 0
- Dimensions: 0 x 0
Bedroom 1
- Area: 0
- Dimensions: 0 x 0
Bedroom 2
- Area: 0
- Dimensions: 0 x 0
Bedroom 3
- Area: 0
- Dimensions: 0 x 0
Bedroom 4
- Area: 0
- Dimensions: 0 x 0
Bathroom
- Features: Tub/Shower, Oval Tub
Dining room
- Area: 0
- Dimensions: 0 x 0
Family room
- Area: 0
- Dimensions: 0 x 0
Kitchen
- Features: Breakfast Bar, Pantry
- Area: 0
- Dimensions: 0 x 0
Living room
- Area: 0
- Dimensions: 0 x 0
Basement
- Area: 0
Heating
- Has Heating (Unspecified Type)
Cooling
- Central Air
Appliances
- Included: F/S Range/Oven, Built In Range/Oven, Dishwasher
- Laundry: Inside, Utility Room
Features
- Flooring: Carpet, Tile, Vinyl
- Number of fireplaces: 2
Interior area
- Total structure area: 2,960
- Total interior livable area: 2,960 sqft
Property
Parking
- Total spaces: 2
- Parking features: Garage - Attached
- Attached garage spaces: 2
Features
- Levels: One
- Stories: 1
- Has private pool: Yes
- Pool features: Private, In Ground
Lot
- Size: 0.31 Acres
- Dimensions: 100 x 133
- Features: Urban
Details
- Parcel number: 41614322
- Zoning: R1AH
Construction
Type & style
- Home type: SingleFamily
- Architectural style: Ranch
- Property subtype: Residential, Single Family Residence
Materials
- Stucco
- Foundation: Concrete
- Roof: Composition
Condition
- Year built: 1966
Utilities & green energy
- Electric: On
- Sewer: Public Sewer
- Water: Public
- Utilities for property: Public Utilities
Community & HOA
Location
- Region: Fresno
Financial & listing details
- Price per square foot: $199/sqft
- Tax assessed value: $295,821
- Date on market: 4/10/2026
- Cumulative days on market: 59 days
- Listing agreement: Exclusive Right To Sell
Price history
| Date | Event | Price |
|---|---|---|
| 7/10/2026 | Sold | $590,000-3.2%$199/sqft |
Source: Fresno MLS #646889 Report a problem | ||
| 6/26/2026 | Pending sale | $609,500$206/sqft |
Source: Fresno MLS #646889 Report a problem | ||
| 6/6/2026 | Price change | $609,500-3.2%$206/sqft |
Source: Fresno MLS #646889 Report a problem | ||
| 5/10/2026 | Price change | $629,500+0.7%$213/sqft |
Source: Fresno MLS #646889 Report a problem | ||
| 4/21/2026 | Pending sale | $624,999$211/sqft |
Source: Fresno MLS #646889 Report a problem | ||
| 4/10/2026 | Listed for sale | $624,999$211/sqft |
Source: Fresno MLS #646889 Report a problem | ||
Public tax history
| Year | Property taxes | Tax assessment |
|---|---|---|
| 2026 | -- | $295,821 +2% |
| 2025 | $3,589 +4.1% | $290,022 +2% |
| 2024 | $3,449 +2% | $284,336 +2% |
| 2023 | $3,382 +1.4% | $278,762 +2% |
| 2022 | $3,334 +2.9% | $273,297 +2% |
| 2021 | $3,241 +0.4% | $267,939 +1% |
| 2020 | $3,226 +4.1% | $265,193 +2% |
| 2019 | $3,099 +2.3% | $259,994 +2% |
| 2018 | $3,030 +1.8% | $254,897 +2% |
| 2017 | $2,976 +3.5% | $249,900 +2% |
| 2016 | $2,875 +1.6% | $245,001 +1.5% |
| 2015 | $2,830 +2% | $241,322 +2% |
| 2014 | $2,774 | $236,596 +0.5% |
| 2013 | -- | $235,527 +2% |
| 2012 | -- | $230,910 +2% |
| 2011 | -- | $226,384 +0.8% |
| 2010 | -- | $224,693 -0.2% |
| 2009 | -- | $225,228 +2% |
| 2008 | -- | $220,813 +2% |
| 2007 | -- | $216,484 +2% |
| 2006 | -- | $212,240 +2% |
| 2005 | -- | $208,079 +2% |
| 2004 | -- | $204,000 +1.9% |
| 2003 | -- | $200,262 +2% |
| 2002 | -- | $196,336 +2% |
| 2001 | $2,183 | $192,487 |
Find assessor info on the county website
Neighborhood: Bullard
Nearby homes
- $770,5003 bd2 ba3.7k sqft5640 N Harrison Ave, Fresno, CA 93711Off Market
- $646,5004 bd3 ba2.6k sqft1075 W Roberts Ave, Fresno, CA 93711Off Market
- $538,8003 bd2 ba2.3k sqft1088 W Browning Ave, Fresno, CA 93711Off Market
- $293,0002 bd2 ba1.1k sqft1068 W Browning Ave #B, Fresno, CA 93711Sold
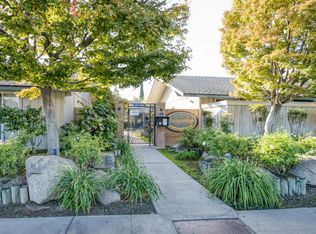
- $325,0002 bd2 ba1.1k sqft1068 W Browning Ave #A, Fresno, CA 93711Sold
- $--2 bd2 ba1.1k sqft1068 W Browning Ave, Fresno, CA 93711Off Market
- $670,9004 bd3 ba3k sqft5618 N Harrison Ave, Fresno, CA 93711Off Market
- $493,6005 bd3 ba2.2k sqft1092 W Roberts Ave, Fresno, CA 93711Off Market
Nearby schools
GreatSchools rating
- 6/10Gibson Elementary SchoolGrades: K-6Distance: 0.3 mi
- 3/10Tenaya Middle SchoolGrades: 7-8Distance: 0.3 mi
- 6/10Bullard High SchoolGrades: 9-12Distance: 0.2 mi
Schools provided by the listing agent
- Elementary: Gibson
- Middle: Tenaya
- High: Bullard
Source: Fresno MLS. This data may not be complete. We recommend contacting the local school district to confirm school assignments for this home.
Get a cash offer in 3 minutes
Find out how much your home could sell for in as little as 3 minutes with a no-obligation cash offer.
Estimated market value
$591,800
Get a cash offer in 3 minutes
Find out how much your home could sell for in as little as 3 minutes with a no-obligation cash offer.
Estimated market value
$591,800
- California
- Fresno County
- Fresno
- 93711
- Bullard
- 1095 W Roberts Ave
