One or more photo(s) has been virtually staged. Step into this stunning new construction home nestled within the prestigious Lakehouse Cove community. Immerse yourself in the epitome of modern elegance and Florida's coveted lifestyle with this meticulously crafted 3-bedroom, 2-bathroom residence, boasting custom upgrades that elevate every corner of its design. Upon entry, be enveloped by the timeless charm of shiplap lining the hallway, leading seamlessly into the expansive open floor plan. The kitchen features stainless steel GE appliances, exquisite Cambria quartz countertops, a chic subway tile backsplash, and an abundance of cabinetry complemented by a convenient walk-in pantry. The centerpiece—a sprawling island adorned with bespoke shiplap—invites effortless gatherings and culinary delights, overlooking the inviting great room where yet another shiplap accent wall adds a touch of coastal charm. Experience true indoor-outdoor living through sliding glass doors that beckon you to the covered and screened-in lanai, with views of the tranquil pond—a picturesque backdrop for both relaxation and entertainment. Retreat to the luxurious owner's suite, where indulgence awaits in the spa-like en-suite bath showcasing a walk-in shower adorned with tasteful tile accents and a convenient wall niche, alongside dual sinks and a spacious walk-in closet offering ample storage. Brand new window treatment blinds have been installed in all 3 bedrooms. Beyond the confines of this exquisite abode lies an array of resort-style amenities exclusive to Lakehouse Cove residents. The rich-filled amenity center features a resort-style pool, spa, boat house, fire pit, playground, dog park, 6 pickleball courts, bocce ball and a 24-hour state-of-the-art fitness center. The lavish clubhouse comes fully equipped with a kitchen, board and meeting room, game room and outdoor seating. Lakehouse Cove offers a water taxi to Waterside Place from the boat house, where you can enjoy a variety of vibrant shopping and dining options. At the boat house, residents can store and launch their kayaks to enjoy the large lake that Waterside is built around. Positioned in a premier location, you'll enjoy the convenience of being a short drive or water taxi away from Waterside Place, and near the vibrant Lakewood Ranch Main Street, University Town Center Mall, Benderson Park, the cultural allure of downtown Sarasota, and the beautiful shores of the Gulf Coast beaches. Don't miss your chance to call this exceptional property home—a perfect blend of coastal elegance and quintessential Florida lifestyle, promising a sanctuary where every detail is thoughtfully curated to exceed the highest standards of upscale living.
Sold for $620,000
$620,000
1095 WATERLINE COURT, SARASOTA, FL 34240
3beds
1,764sqft
Single Family Residence
Built in 2024
6,464 Square Feet Lot
$600,300 Zestimate®
$351/sqft
$3,514 Estimated rent
Home value
$600,300
$558,000 - $642,000
$3,514/mo
Zestimate® history
Owner options
List your home for rent
$3,514/mo
Rent Zestimate®
Find your next renter with Zillow Rental Manager. Plus, with online applications, you can quickly screen prospective tenants – for free.
$3,514/mo
Rent Zestimate®
Refinance and save
$4,341/mo
Est. payment
Refinancing to a lower rate could help reduce your monthly payments and save thousands over the life of the loan.
$4,341/mo
Est. payment
Explore your selling options
Work with a Zillow partner agent
Leverage their expertise and Zillow's premium Showcase listings to get your home seen by more buyers.
Get startedList with your own agent
Get your home in front of millions of buyers by listing it on Zillow.
Learn how to do itSell it yourself
Take full control of how buyers see your home on Zillow by listing For Sale by Owner (FSBO).
List your homeWhat's special
Zillow last checked:
Listing updated:
Listed by:
Alex Turco 630-667-7183,
PREMIER SOTHEBY'S INTERNATIONAL REALTY 941-907-9541
Bought with:
Kelly Quigley, 3096483
MICHAEL SAUNDERS & COMPANY
Source: Stellar MLS,MLS#: A4609210 Originating MLS: Sarasota - Manatee
Originating MLS: Sarasota - Manatee
Facts & features
Interior
Bedrooms & bathrooms
- Bedrooms: 3
- Bathrooms: 2
- Full bathrooms: 2
Primary bedroom
- Features: En Suite Bathroom, Walk-In Closet(s)
- Level: First
- Dimensions: 15x12
Bedroom 2
- Features: Built-in Closet
- Level: First
- Dimensions: 13x11
Bedroom 3
- Features: Built-in Closet
- Level: First
- Dimensions: 11x9
Great room
- Level: First
- Dimensions: 20x18
Kitchen
- Features: Pantry
- Level: First
- Dimensions: 13x9
Laundry
- Level: First
- Dimensions: 11x6
Heating
- Central
Cooling
- Central Air
Appliances
- Included: Dishwasher, Microwave, Range, Refrigerator
- Laundry: Inside, Laundry Room
Features
- Ceiling Fan(s), Eating Space In Kitchen, In Wall Pest System, Living Room/Dining Room Combo, Open Floorplan, Primary Bedroom Main Floor, Solid Surface Counters, Thermostat, Walk-In Closet(s)
- Flooring: Carpet, Ceramic Tile
- Doors: Sliding Doors
- Windows: Storm Window(s), Hurricane Shutters
- Has fireplace: No
Interior area
- Total structure area: 2,512
- Total interior livable area: 1,764 sqft
Property
Parking
- Total spaces: 2
- Parking features: Garage - Attached
- Attached garage spaces: 2
- Details: Garage Dimensions: 20x20
Features
- Levels: One
- Stories: 1
- Patio & porch: Covered, Patio, Screened
- Exterior features: Irrigation System, Lighting, Sidewalk
- Has view: Yes
- View description: Water
- Water view: Water
- Waterfront features: Pond, Pond Access
Lot
- Size: 6,464 Square Feet
- Features: Conservation Area, Landscaped, Sidewalk
- Residential vegetation: Trees/Landscaped
Details
- Parcel number: 0198130446
- Zoning: VPD
- Special conditions: None
Construction
Type & style
- Home type: SingleFamily
- Architectural style: Coastal,Ranch
- Property subtype: Single Family Residence
Materials
- Block, Stucco
- Foundation: Slab
- Roof: Tile
Condition
- Completed
- New construction: Yes
- Year built: 2024
Details
- Builder model: Moorings
- Builder name: Homes by Towne
Utilities & green energy
- Sewer: Public Sewer
- Water: Public
- Utilities for property: BB/HS Internet Available, Cable Available, Electricity Connected, Public, Sewer Connected, Sprinkler Recycled, Underground Utilities, Water Connected
Community & HOA
Community
- Features: Clubhouse, Community Mailbox, Deed Restrictions, Dog Park, Fitness Center, Golf Carts OK, Irrigation-Reclaimed Water, Park, Playground, Pool, Sidewalks
- Security: Smoke Detector(s)
- Pet fee: $0 monthly
- Subdivision: LAKEHOUSE COVE/WATERSIDE PHS 5
HOA
- Has HOA: Yes
- Amenities included: Clubhouse, Park, Pickleball Court(s), Pool, Spa/Hot Tub, Tennis Court(s)
- Services included: Community Pool, Maintenance Grounds, Recreational Facilities
- HOA fee: $327 monthly
- HOA name: Melissa Cramer
- HOA phone: 407-635-6385
- Second HOA name: Evergreen
- Second HOA phone: 407-635-6385
Location
- Region: Sarasota
Financial & listing details
- Price per square foot: $351/sqft
- Tax assessed value: $469,400
- Annual tax amount: $4,130
- Date on market: 5/3/2024
- Cumulative days on market: 61 days
- Listing terms: Cash,Conventional,FHA,VA Loan
- Ownership: Fee Simple
- Total actual rent: 0
- Electric utility on property: Yes
- Road surface type: Paved
Price history
| Date | Event | Price |
|---|---|---|
| 7/29/2024 | Sold | $620,000-1.6%$351/sqft |
Source:  Stellar MLS #A4609210 Report a problem Stellar MLS #A4609210 Report a problem | ||
| 7/15/2024 | Listing removed | -- |
Source: Stellar MLS #A4610353 Report a problem | ||
| 7/5/2024 | Pending sale | $629,995$357/sqft |
Source: Stellar MLS #A4609210 Report a problem | ||
| 6/25/2024 | Price change | $3,300-5.7%$2/sqft |
Source: Stellar MLS #A4610353 Report a problem | ||
| 6/11/2024 | Price change | $629,995-3.1%$357/sqft |
Source: Stellar MLS #A4609210 Report a problem | ||
| 6/9/2024 | Price change | $3,500-12.4%$2/sqft |
Source: Stellar MLS #A4610353 Report a problem | ||
| 5/10/2024 | Listed for rent | $3,995$2/sqft |
Source: Stellar MLS #A4610353 Report a problem | ||
| 5/3/2024 | Listed for sale | $649,995+22.5%$368/sqft |
Source: Stellar MLS #A4609210 Report a problem | ||
| 4/15/2024 | Sold | $530,500$301/sqft |
Source: Public Record Report a problem | ||
Public tax history
| Year | Property taxes | Tax assessment |
|---|---|---|
| 2025 | $7,560 +231.9% | $469,400 +596.4% |
| 2024 | $2,277 -44.9% | $67,400 -71.2% |
| 2023 | $4,130 | $233,900 |
| 2022 | -- | -- |
Find assessor info on the county website
Neighborhood: 34240
Nearby homes
- $532,3003 bd2 ba1.7k sqft1107 Waterline Ct, Sarasota, FL 34240Sold
- $535,9253 bd2 ba1.7k sqft1099-1099 Waterline Ct, Sarasota, FL 34240Sold
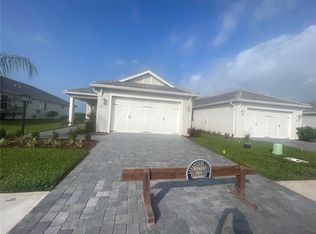
- $599,9003 bd2 ba1.8k sqft1099 Waterline Ct, Sarasota, FL 34240For Sale
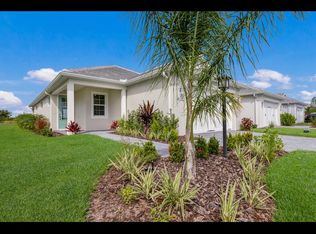
- $536,6083 bd2 ba1.7k sqft1111 Waterline Ct, Sarasota, FL 34240Sold

- $590,0003 bd2 ba1.7k sqft1103 Waterline Ct, Sarasota, FL 34240Sold
- $535,5823 bd2 ba1.7k sqft1115 Waterline Ct, Sarasota, FL 34240Sold
- $532,8003 bd2 ba1.7k sqft1091 Waterline Ct, Sarasota, FL 34240Sold
- $700,0003 bd2 ba1.7k sqft1119 Waterline Ct, Sarasota, FL 34240Sold
Nearby schools
GreatSchools rating
- 9/10Tatum Ridge Elementary SchoolGrades: PK-5Distance: 2.8 mi
- 5/10Mcintosh Middle SchoolGrades: 6-8Distance: 5.3 mi
- 3/10Booker High SchoolGrades: 9-12Distance: 9 mi
Schools provided by the listing agent
- Elementary: Tatum Ridge Elementary
- Middle: McIntosh Middle
- High: Booker High
Source: Stellar MLS. This data may not be complete. We recommend contacting the local school district to confirm school assignments for this home.
Get a cash offer in 3 minutes
Find out how much your home could sell for in as little as 3 minutes with a no-obligation cash offer.
Estimated market value
$600,300
Get a cash offer in 3 minutes
Find out how much your home could sell for in as little as 3 minutes with a no-obligation cash offer.
Estimated market value
$600,300
- Florida
- Sarasota County
- Lakewood Ranch
- 34240
- 1095 WATERLINE COURT
Nearby cities
Nearby neighborhoods
Nearby zip codes
Other Lakewood Ranch Topics
