A magnificent live oak anchors the front lawn of this thoughtfully updated brick home in Melrose the kind of canopy you simply can't plant and wait for. Inside, the renovation is done and done right: a new roof, new water heater, wide-plank flooring, fresh paint throughout, and can lighting across the main living areas. The living area opens to the dining space and is centered on a brick fireplace flanked by original built-in shelving, with an oversized picture window framing the oak out front. The kitchen features quartz countertops, white shaker cabinetry with brass hardware, floating shelves, a tiled backsplash carried to the ceiling, and all-new stainless steel appliances. Three bedrooms, two fully renovated baths, plus a bonus room that works as a home office, nursery, or fourth bedroom. The primary bath offers a double vanity and a tiled walk-in shower with rainfall and handheld fixtures; the second bath pairs a soaking tub with its own double vanity. Out back, a deep covered porch with brick paver flooring overlooks a large, level yard with a second live oak and plenty of room to spread out. Move-in ready with real character intact schedule your showing today.
For sale
Price cut: $5K (10/2)
$249,900
1095 Waverly Dr, Baton Rouge, LA 70806
3beds
1,600sqft
Single Family Residence, Residential
Built in 1948
0.35 Acres Lot
$-- Zestimate®
$156/sqft
$-- HOA
What's special
All-new stainless steel appliancesWide-plank flooringFresh paint throughoutTwo fully renovated bathsThoughtfully updated brick homeKitchen features quartz countertopsFloating shelves
- 51 days
- 354
- 50
Zillow last checked:
Listing updated:
Listed by:
Jonah Mumphrey,
Pivot Realty 225-677-4868
Source: ROAM MLS,MLS#: 2026014805
Facts & features
Interior
Bedrooms & bathrooms
- Bedrooms: 3
- Bathrooms: 2
- Full bathrooms: 2
Rooms
- Room types: Bedroom, Primary Bedroom, Kitchen, Living Room
Primary bedroom
- Features: En Suite Bath, Ceiling Fan(s)
- Level: First
- Area: 140
- Dimensions: 14 x 10
Bedroom 1
- Level: First
- Area: 156
- Dimensions: 12 x 13
Bedroom 2
- Level: First
- Area: 132
- Dimensions: 11 x 12
Kitchen
- Level: First
- Area: 120
- Dimensions: 10 x 12
Living room
- Level: First
- Area: 228
- Dimensions: 12 x 19
Heating
- Central
Cooling
- Central Air
Interior area
- Total structure area: 1,899
- Total interior livable area: 1,600 sqft
Property
Parking
- Total spaces: 4
- Parking features: 4+ Cars Park
Features
- Stories: 1
Lot
- Size: 0.35 Acres
- Dimensions: 100 x 155
Details
- Parcel number: 00657174
- Special conditions: Standard
Construction
Type & style
- Home type: SingleFamily
- Architectural style: Traditional
- Property subtype: Single Family Residence, Residential
Materials
- Brick Siding
- Foundation: Pillar/Post/Pier
Condition
- New construction: No
- Year built: 1948
Utilities & green energy
- Gas: Delta Utilities
- Sewer: Public Sewer
- Water: Public
Community & HOA
Community
- Subdivision: Melrose Place
Location
- Region: Baton Rouge
Financial & listing details
- Price per square foot: $156/sqft
- Tax assessed value: $57,000
- Annual tax amount: $252
- Price range: $249.9K - $249.9K
- Date on market: 8/12/2026
- Listing terms: Cash,Conventional,FHA,VA Loan
Estimated market value
Not available
Estimated sales range
Not available
Not available
Price history
| Date | Event | Price |
|---|---|---|
| 10/2/2026 | Price change | $249,900-2%$156/sqft |
Source:  ROAM MLS #2026014805 Report a problem ROAM MLS #2026014805 Report a problem | ||
| 9/4/2026 | Price change | $254,900-1.9%$159/sqft |
Source: ROAM MLS #2026014805 Report a problem | ||
| 8/12/2026 | Listed for sale | $259,900+107.9%$162/sqft |
Source: ROAM MLS #2026014805 Report a problem | ||
| 3/26/2026 | Sold | -- |
Source: ROAM MLS #2026003980 Report a problem | ||
| 3/14/2026 | Pending sale | $125,000$78/sqft |
Source: ROAM MLS #2026003980 Report a problem | ||
| 3/5/2026 | Listed for sale | $125,000-16.7%$78/sqft |
Source: ROAM MLS #2026003980 Report a problem | ||
| 10/20/2023 | Listing removed | -- |
Source: ROAM MLS #2023015974 Report a problem | ||
| 9/27/2023 | Pending sale | $150,000$94/sqft |
Source: ROAM MLS #2023015974 Report a problem | ||
| 9/24/2023 | Listed for sale | $150,000$94/sqft |
Source: ROAM MLS #2023015974 Report a problem | ||
Public tax history
| Year | Property taxes | Tax assessment |
|---|---|---|
| 2025 | $252 +15.7% | $5,700 |
| 2024 | $218 -1.7% | $5,700 |
| 2023 | $222 +0% | $5,700 |
| 2022 | $222 | $5,700 |
| 2021 | $222 | $5,700 |
| 2020 | $222 -73.6% | $5,700 |
| 2019 | $840 +1% | $5,700 |
| 2018 | $832 +272.1% | $5,700 |
| 2017 | $224 | $5,700 |
| 2016 | $224 | $5,700 |
| 2015 | $224 -0.6% | $5,700 |
| 2014 | $225 | $5,700 |
| 2013 | $225 -72.3% | $5,700 |
| 2012 | $813 +7% | $5,700 |
| 2011 | $759 +24.6% | $5,700 |
| 2010 | $609 +696.7% | $5,700 |
| 2009 | $77 | $5,700 |
| 2008 | $77 -3% | $5,700 |
| 2007 | $79 0% | $5,700 |
| 2006 | $79 | $5,700 |
| 2004 | $79 +4.8% | $5,700 +8.6% |
| 2003 | $75 0% | $5,250 |
| 2002 | $75 +0% | $5,250 |
| 2001 | $75 +72% | $5,250 |
| 2000 | $44 | $5,250 |
Find assessor info on the county website
Monthly payment
Est. payment
Payment breakdown
Explore the cost of this home by adjusting the details. Changes won't be saved.Climate risks
Neighborhood: East Fairfields
Nearby schools
Schools provided by the listing agent
- District: East Baton Rouge
Source: ROAM MLS. This data may not be complete. We recommend contacting the local school district to confirm school assignments for this home.
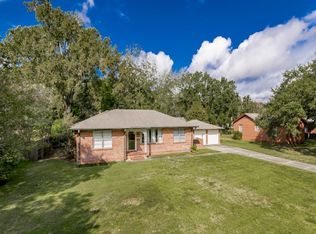
Similar homes
- $225,0003 bd2 ba1.8k sqft5525 N Afton Pkwy, Baton Rouge, LA 70806For Sale
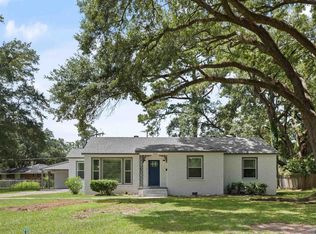
 MLS ID #2026015080, Ray Williams, Ray Williams Realty, LLC. ROAM MLS
 - $259,9003 bd2 ba1.4k sqft6061 Evans St, Baton Rouge, LA 70806For Sale
 MLS ID #2026002391, Andrew Chidlow, CENTURY 21 Bessette Flavin. ROAM MLS
 - $219,9004 bd2 ba1.6k sqft8166 Franwood Dr, Baton Rouge, LA 70806For Sale
 MLS ID #2026015820, Sharon Vennen, Pennant Real Estate. ROAM MLS
 - $250,0004 bd3 ba1.5k sqft8013 Brandon Dr, Baton Rouge, LA 70809For Sale
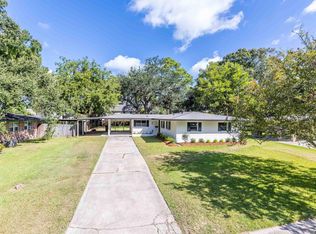 MLS ID #2026014886, Adlee Craft, Craft Realty. ROAM MLS
 - $198,0003 bd2 ba1.5k sqft234 Cloud Dr, Baton Rouge, LA 70806For SaleMLS ID #2026010177, Kelly O'Brien, RE/MAX Partners. ROAM MLS
- $250,0003 bd2 ba1.7k sqft1464 San Jauquin Dr, Baton Rouge, LA 70815For SaleMLS ID #2026009447, Barret Blondeau, Falaya. ROAM MLS
- $335,0003 bd2 ba1.9k sqft366 Linda Ave, Baton Rouge, LA 70806For SaleMLS ID #2026004123, Kendra DeMars, Goodwood Realty. ROAM MLS
- $330,0003 bd2 ba1.8k sqft245 S Carrollton Ave, Baton Rouge, LA 70806For SaleMLS ID #2026016491, Remy Curry, Real Broker LLC. ROAM MLS
- $245,9004 bd2 ba1.6k sqft2556 Theodosia Dr, Baton Rouge, LA 70809For SaleMLS ID #2026014467, Lori Bergstresser, Keller Williams Realty Red Stick Partners. ROAM MLS
- $249,0003 bd2 ba1.6k sqft10352 Hillyard Ave, Baton Rouge, LA 70809For SaleMLS ID #2026015503, Barret Blondeau, Falaya. ROAM MLS
- $215,0003 bd2 ba1.2k sqft9334 W Damuth Dr, Baton Rouge, LA 70815For SaleMLS ID #2026015693, Hazel Semper, Keyfinders Team Realty. ROAM MLS
- $222,5003 bd2 ba1.4k sqft2254 E Contour Dr, Baton Rouge, LA 70809For SaleMLS ID #2026017024, Vicki Spurlock, Locations Real Estate. ROAM MLS
- $239,0003 bd2 ba1.6k sqft3931 Hillmont Dr, Baton Rouge, LA 70814For SaleMLS ID #2026016669, Michael Platte, Supreme. ROAM MLS
- $179,0003 bd2 ba1.3k sqft6415 Vineyard Dr, Baton Rouge, LA 70812For SaleMLS ID #2026017985, Sondra Richard, Real Broker LLC. ROAM MLS
- $299,0004 bd2 ba2k sqft8833 Bayside Ave, Baton Rouge, LA 70806For SaleMLS ID #2026012205, Olivia Carroll, LIV Realty, LLC. ROAM MLS
- $235,0003 bd1 ba1.3k sqft4092 Fleet Dr, Baton Rouge, LA 70809For SaleMLS ID #2026013260, Jeffrey Welsh, Keyfinders Team Realty. ROAM MLS
- $275,0003 bd2 ba2k sqft11780 Cooper Dr, Baton Rouge, LA 70811For SaleMLS ID #2026015846, Chandler Accardo, Monarc Realty, LLC. ROAM MLS
- $299,9004 bd2 ba2k sqft13210 Todd Ave, Baton Rouge, LA 70815For SaleMLS ID #2026017686, Kay Samuel, Keller Williams Realty Red Stick Partners. ROAM MLS
- $205,0003 bd2 ba1.3k sqft8535 Barnett Dr, Baton Rouge, LA 70809For SaleMLS ID #2026016547, Brennan Eschete, Gaspard & Co Real Estate LLC. ROAM MLS
- $229,9004 bd2 ba1.5k sqft10806 Timberlane Ave, Baton Rouge, LA 70811For SaleMLS ID #2026017098, Candace Temple, Service 1st Real Estate. ROAM MLS
