Skip main navigation
Sold for $49,999
  • $49,999

    1095 western dr Drive LOT 173C, Colorado Springs, CO 80915

    2beds
    1,024sqft
    Manufactured Home
    Built in 1983
    -- sqft lot
    $-- Zestimate®
    $49/sqft
    $1,832 Estimated rent

    Home value

    Not available

    Estimated sales range

    Not available

    $1,832/mo

    Zestimate® history
    Loading
    Loading...

    Owner options

    List your home for rent

    $1,832/mo

    Rent Zestimate®

    Find your next renter with Zillow Rental Manager. Plus, with online applications, you can quickly screen prospective tenants – for free.

    Learn more

    $1,832/mo

    Rent Zestimate®

    Refinance and save

    $230/mo

    Est. payment

    Refinancing to a lower rate could help reduce your monthly payments and save thousands over the life of the loan.

    See today's rates

    $230/mo

    Est. payment

    Explore your selling options

    Work with a Zillow partner agent

    Leverage their expertise and Zillow's premium Showcase listings to get your home seen by more buyers.

    Get started

    List with your own agent

    Get your home in front of millions of buyers by listing it on Zillow.

    Learn how to do it

    Sell it yourself

    Take full control of how buyers see your home on Zillow by listing For Sale by Owner (FSBO).

    List your home

    What's special

    Basketball courtHeated poolClean linesMature landscapingImproved insulationFitness centerWide streets
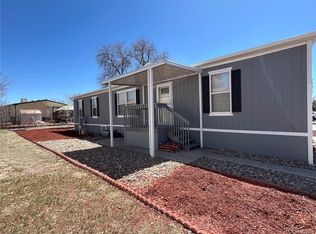
    Welcome to this thoughtfully updated 2-bed, 2-bath manufactured home that lives like a traditional residence. Featuring sheetrock walls throughout, the home offers clean lines, improved insulation, and a modern, move-in ready feel. Enjoy an open-concept layout with a central island kitchen—perfect for everyday living and entertaining. Well-sized bedrooms and two full baths provide comfort and convenience. Located in The Springs community with amenities including a heated pool, clubhouse, fitness center, game room, basketball court, and playground. Pet-friendly with mature landscaping, wide streets, and on-site management. Conveniently near shopping, dining, and Peterson Space Force Base. Ready for showings! Please remove shoes or wear booties and turn off lights and faucets when leaving.

    Zillow last checked:

    Listing updated:

    Listed by:

    Fatima Nunez 719-675-0509 fatimasellsco@gmail.com,

    RE/MAX Real Estate Group Inc

    Bought with:

    Fatima Nunez, 100104302

    RE/MAX Real Estate Group Inc

    Source: REcolorado as distributed by MLS GRID,MLS#: 2385254MLS Logo

    Facts & features

    Interior

    Bedrooms & bathrooms
    • Bedrooms: 2
    • Bathrooms: 2
    • Full bathrooms: 2
    • Main level bathrooms: 2
    • Main level bedrooms: 2
    Bedroom
    • Level: Main
    Bedroom
    • Level: Main
    Bathroom
    • Level: Main
    Bathroom
    • Features: Primary Suite
    • Level: Main
    Kitchen
    • Level: Main
    Living room
    • Level: Main
    Heating
    • Forced Air
    Cooling
    • None
    Appliances
    • Included: Cooktop, Dryer, Range Hood, Refrigerator, Washer
    Features
    • Eat-in Kitchen, Granite Counters
    Interior area
    • Total structure area: 1,024
    • Total interior livable area: 1,024 sqft
    • Finished area above ground: 1,024
    • Finished area below ground: 0

    Property

    Parking
    • Total spaces: 2
    • Parking features: Concrete
    • Details: Off Street Spaces: 2
    Features
    • Park: Springs Mobile Home Community
    Details
    • Parcel number: 9310003469
    • On leased land: Yes
    • Lease amount: $775
    • Land lease expiration date: 1798675200000
    • Special conditions: Standard

    Construction

    Type & style
    • Home type: MobileManufactured
    • Property subtype: Manufactured Home
    Materials
    • Other
    • Roof: Composition
    Condition
    • Year built: 1983

    Utilities & green energy

    • Sewer: Public Sewer
    • Water: Public

    Community & HOA

    HOA
    • Has HOA: No
    Location
    • Region: Colorado Springs

    Financial & listing details

    • Price per square foot: $49/sqft
    • Tax assessed value: $17,701
    • Date on market: 3/31/2026
    • Listing terms: Cash,Conventional
    • Exclusions: Sellers Personal Property And Any Staging Items.
    • Ownership: Individual
    • Road surface type: Paved
    • Body type: Single Wide

    Price history

    DateEventPrice
    6/10/2026Pending sale$49,999$49/sqft
    Source: REcolorado as distributed by MLS GRID #2385254 Report a problem
    6/9/2026Sold$49,999$49/sqft
    Source: REcolorado as distributed by MLS GRID #2385254 Report a problem
    3/31/2026Listed for sale$49,999$49/sqft
    Source: REcolorado as distributed by MLS GRID #2385254 Report a problem

    Public tax history

    YearProperty taxesTax assessment
    2024-- $1,190
    2023-- $1,190 +25.3%
    2022-- $950 -2.1%
    2021-- $970 +16.9%
    2020$65 +0.4%$830
    2019$65 +5.2%$830 +7.8%
    2018$62 -4.6%$770
    2017$65 +4.8%$770 +13.2%
    2016$62 +33.9%$680
    2015$46 -19.7%$680 -17.1%
    2014$58 $820
    2013-- --
    2012-- $960
    2011$69 $960 -10.3%
    2010-- $1,070
    2009-- $1,070 -12.3%
    2008-- $1,220
    2006-- $1,220 -36.5%
    2004-- $1,920
    2003$70 -48.2%$1,920 -20%
    2002$136 -8.3%$2,400 -3.6%
    2001$148 $2,490
    Find assessor info on the county website

    Neighborhood: Cimarron Hills

    Nearby schools

    GreatSchools rating
    Schools provided by the listing agent
    • Elementary: Henry
    • Middle: Swigert
    • High: Mitchell
    • District: Colorado Springs 11

    Source: REcolorado as distributed by MLS GRID. This data may not be complete. We recommend contacting the local school district to confirm school assignments for this home.