Skip main navigation
Sold for $115,000
  • $115,000

    1095 Western Drive LOT 310D, Colorado Springs, CO 80915

    3beds
    1,680sqft
    Manufactured Home
    Built in 1983
    -- sqft lot
    $-- Zestimate®
    $68/sqft
    $1,963 Estimated rent

    Home value

    Not available

    Estimated sales range

    Not available

    $1,963/mo

    Zestimate® history
    Loading
    Loading...

    Owner options

    List your home for rent

    $1,963/mo

    Rent Zestimate®

    Find your next renter with Zillow Rental Manager. Plus, with online applications, you can quickly screen prospective tenants – for free.

    Learn more

    $1,963/mo

    Rent Zestimate®

    Refinance and save

    $529/mo

    Est. payment

    Refinancing to a lower rate could help reduce your monthly payments and save thousands over the life of the loan.

    See today's rates

    $529/mo

    Est. payment

    Explore your selling options

    Work with a Zillow partner agent

    Leverage their expertise and Zillow's premium Showcase listings to get your home seen by more buyers.

    Get started

    List with your own agent

    Get your home in front of millions of buyers by listing it on Zillow.

    Learn how to do it

    Sell it yourself

    Take full control of how buyers see your home on Zillow by listing For Sale by Owner (FSBO).

    List your home

    What's special

    Stylish backsplashLow-maintenance landscapingElevated deckGranite countertopsAmple counter spaceRich hardwood flooringPeaceful setting
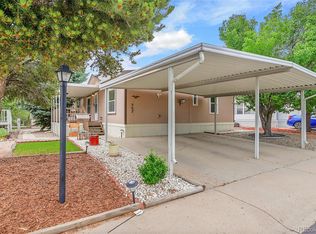
    Welcome home to this beautifully remodeled 3 bed 2 bath home in The Springs! From the moment you arrive, you’ll notice the inviting curb appeal with mature trees, low-maintenance landscaping, and a peaceful setting that feels tucked away while still being close to everything. Inside you will find a bright and spacious living area filled with natural light, offering the perfect space to relax or gather. The home features a warm, open feel with a seamless flow into the dining area, highlighted by rich hardwood flooring and custom built-ins that add both charm and functionality. The kitchen has been updated with modern cabinetry, granite countertops, stylish backsplash and ample counter space, creating a functional layout ideal for everyday living and entertaining. Off of the main living room there's an area that can be used as a formal dining room, office or hobby space. The primary bedroom is generously sized with great natural light, while the bathroom has been beautifully remodeled with upgraded tile finishes, oversized vanity with linen cabinet. The primary shower/tub combination has a custom tile design with built in bench. The dedicated laundry area adds convenience and functionality with hanging cabinets and access to the side of the home. Love your outdoor living space with the elevated deck or unwind in the backyard surrounded by mature trees and open space behind, creating a peaceful and private setting. Stay cool this summer with the A/C. The yard offers room to personalize and make your own outdoor retreat, complete with a storage shed for added convenience. This home has an electric car charger. Enjoy your gated community, spacious multi-purpose clubhouse, Resort-style heated swimming pool, gym fitness room game room with billiards, playground & basketball court! Divinely located on the east side of Colorado Springs, this home offers easy access to Peterson Space Force Base, shopping, dining, parks, and major commuter routes.

    Zillow last checked:

    Listing updated:

    Listed by:

    Faith Young 720-270-9467 FaithYoung@kw.com,

    Keller Williams Advantage Realty LLC

    Bought with:

    Faith Young, 100002592

    Keller Williams Advantage Realty LLC

    Source: REcolorado as distributed by MLS GRID,MLS#: 2123010MLS Logo

    Facts & features

    Interior

    Bedrooms & bathrooms
    • Bedrooms: 3
    • Bathrooms: 2
    • Full bathrooms: 2
    • Main level bathrooms: 2
    • Main level bedrooms: 3
    Bedroom
    • Features: Primary Suite
    • Level: Main
    Bedroom
    • Level: Main
    Bedroom
    • Level: Main
    Bathroom
    • Level: Main
    Bathroom
    • Features: En Suite Bathroom, Primary Suite
    • Level: Main
    Dining room
    • Level: Main
    Kitchen
    • Level: Main
    Living room
    • Level: Main
    Heating
    • Forced Air
    Cooling
    • Central Air
    Appliances
    • Included: Dishwasher, Oven, Range, Refrigerator
    Features
    • Number of fireplaces: 1
    Interior area
    • Total structure area: 1,680
    • Total interior livable area: 1,680 sqft
    • Finished area above ground: 1,680
    • Finished area below ground: 0

    Property

    Parking
    • Total spaces: 2
    • Details: Off Street Spaces: 2
    Features
    • Patio & porch: Deck
    • Park: The Springs
    Details
    • Parcel number: 9310002721
    • On leased land: Yes
    • Lease amount: $775
    • Land lease expiration date: 1780185600000
    • Special conditions: Standard

    Construction

    Type & style
    • Home type: MobileManufactured
    • Property subtype: Manufactured Home
    Materials
    • Frame, Stucco
    • Roof: Composition
    Condition
    • Year built: 1983

    Utilities & green energy

    • Sewer: Public Sewer
    • Water: Public

    Community & HOA

    HOA
    • Has HOA: Yes
    • Amenities included: Clubhouse, Playground, Pool
    • HOA name: The Springs
    • HOA phone: 719-574-5246
    Location
    • Region: Colorado Springs

    Financial & listing details

    • Price per square foot: $68/sqft
    • Tax assessed value: $69,795
    • Annual tax amount: $32
    • Date on market: 5/4/2026
    • Listing terms: Cash,Other
    • Exclusions: Sellers Personal Items
    • Ownership: Individual
    • Lease term: Month To Month
    • Body type: Double Wide

    Price history

    DateEventPrice
    6/12/2026Sold$115,000-4.1%$68/sqft
    Source: REcolorado as distributed by MLS GRID #2123010 Report a problem
    5/24/2026Pending sale$119,899$71/sqft
    Source: REcolorado as distributed by MLS GRID #2123010 Report a problem
    5/21/2026Price change$119,899-6.3%$71/sqft
    Source: REcolorado as distributed by MLS GRID #2123010 Report a problem
    5/17/2026Price change$127,999-4.1%$76/sqft
    Source: REcolorado as distributed by MLS GRID #2123010 Report a problem
    5/4/2026Listed for sale$133,500-1.8%$79/sqft
    Source: REcolorado as distributed by MLS GRID #2123010 Report a problem
    4/30/2026Listing removed$135,900$81/sqft
    Source: PAR #239514 Report a problem
    4/23/2026Listed for sale$135,900+6.2%$81/sqft
    Source: PAR #239514 Report a problem
    9/30/2022Listing removed--
    Source: Owner Report a problem
    9/4/2022Price change$128,000-6.6%$76/sqft
    Source: Owner Report a problem
    8/19/2022Listed for sale$137,000$82/sqft
    Source: Owner Report a problem

    Public tax history

    YearProperty taxesTax assessment
    2024-- $4,680
    2023-- $4,680 +145%
    2022-- $1,910 -3%
    2021-- $1,970 +169.9%
    2020$58 +0.4%$730
    2019$57 +6.3%$730 +9%
    2018$54 -4.6%$670
    2017$57 +4.8%$670 +13.6%
    2016$54 +34.3%$590
    2015$40 -20.6%$590 -18.1%
    2014$51 $720
    2013-- --
    2012-- $840
    2011$61 $840 -10.6%
    2010-- $940
    2009-- $940 -12.1%
    2008-- $1,070
    2006-- $1,070 -59.8%
    2004-- $2,660
    2003$195 +3.5%$2,660 -20.1%
    2002$188 -12%$3,330 -7.5%
    2001$214 $3,600
    Find assessor info on the county website

    Neighborhood: Cimarron Hills

    Nearby schools

    GreatSchools rating
    Schools provided by the listing agent
    • Elementary: McAuliffe
    • Middle: Swigert
    • High: Mitchell
    • District: Colorado Springs 11

    Source: REcolorado as distributed by MLS GRID. This data may not be complete. We recommend contacting the local school district to confirm school assignments for this home.