Welcome home to 1095 Westminster Terrace. Rowan Oak is a distinguished, gated community and is located in the award winning North Oconee school district. Rowan Oak is the perfect location to get to Downtown Athens and UGA or to hop on 316 for a commute to Atlanta. A gorgeous iron gate greets you at the entrance and provides an extra level of security for all residents. Loved and cared for, Westminster Terrace is an outstanding brick and stone beauty that has it all! This home has been gently lived in and is perfectly nestled on a private wooded lot overlooking a wide, bustling creek. The privacy of this lot is a HUGE selling point, and the remarkable views and sounds of nature will captivate you! You can also enjoy the upscale, central amenities including a clubhouse, pool, tennis, walking trails and playground. A superior floor plan, the owner's suite is conveniently located on the main level with window seating, tray ceilings and access to the screened in porch with outdoor fireplace. The fully remodeled master bath offers a stunning frameless glass shower, beautiful double vanity with white quartz countertops, separate lavatory and walk in closet. Another outstanding feature is the second bedroom located on the main level with its own full bath. The two story foyer opens into the great room which has a travertine surround fireplace with gas logs and built in shelving flanking both sides. A well appointed wet bar is hidden behind one of the cabinets with a small sink, tile backsplash and wine glass storage. Conveniently located to the right of the wet bar is a built in wine cooler. The formal Dining Room is accented by the heavy crown molding that you would expect in a home of this nature. The HEART of the home is the newly renovated kitchen with a large island and eat in kitchen area that opens into a gorgeous keeping room with access to both a screened in porch and a separate grilling deck. You can enjoy your morning coffee while viewing the beautiful creek in the vaulted sitting area! Completing the main level is the laundry/mud room with utility sink and exterior access. The entire main level features newly finished hardwood floors! Upstairs you will find three additional bedrooms and two full bathrooms. One of these bedrooms has an en suite bath, and the other two share a large full bath. The walk out terrace level has been refinished with a durable stained epoxy flooring that is a functional surface for basement entertaining. With multiple living spaces, you can really have it all! The billiards room features a gas log fireplace and full wet bar with sink, granite countertops, ample cabinetry and a mini fridge! In addition, there is a graciously sized family room, separate office with interior french doors and a full bath! Plenty of additional unfinished storage space is available for all of your storage needs. With a mature landscape, this private oasis is the perfect setting for the new Spa and spacious stone patio overlooking the creek. Immaculately cared for and move ready!
Sold for $1,015,000
Zillow last checked:
Listing updated:
Bought with:
Ashleigh Baker, 175060
Coldwell Banker Upchurch Realty
Source: Hive MLS,MLS#: CM1008133 Originating MLS: Athens Area Association of REALTORS
Originating MLS: Athens Area Association of REALTORSPrice history
| Date | Event | Price |
|---|---|---|
| 10/3/2023 | Sold | $1,015,000-11.7%$189/sqft |
Source:  Hive MLS #CM1008133 Report a problem Hive MLS #CM1008133 Report a problem | ||
| 9/11/2023 | Pending sale | $1,149,000$214/sqft |
Source:  GAMLS #10178237 Report a problem GAMLS #10178237 Report a problem | ||
| 7/6/2023 | Listed for sale | $1,149,000-0.1%$214/sqft |
Source: Hive MLS #1008133 Report a problem | ||
| 7/5/2023 | Listing removed | -- |
Source: Hive MLS #1004759 Report a problem | ||
| 4/17/2023 | Price change | $1,150,000-3%$214/sqft |
Source: Hive MLS #1004759 Report a problem | ||
| 3/1/2023 | Listed for sale | $1,185,000+64.6%$221/sqft |
Source: Hive MLS #1004759 Report a problem | ||
| 9/22/2020 | Listing removed | $719,900$134/sqft |
Source: EXP Realty LLC #8776177 Report a problem | ||
| 9/20/2020 | Pending sale | $719,900+1.4%$134/sqft |
Source: EXP Realty LLC #8776177 Report a problem | ||
| 9/18/2020 | Sold | $710,000-1.4%$132/sqft |
Source: Hive MLS #CM974942 Report a problem | ||
| 7/11/2020 | Price change | $719,900-0.7%$134/sqft |
Source: eXp Realty Associates, LLC #974942 Report a problem | ||
| 5/20/2020 | Price change | $725,000-3.2%$135/sqft |
Source: eXp Realty Associates, LLC #974942 Report a problem | ||
| 4/27/2020 | Listed for sale | $749,000-0.1%$139/sqft |
Source: eXp Realty Associates, LLC #974942 Report a problem | ||
| 3/22/2020 | Listing removed | $749,900$140/sqft |
Source: Owner Report a problem | ||
| 2/6/2020 | Listed for sale | $749,900+27.4%$140/sqft |
Source: Owner Report a problem | ||
| 12/9/2005 | Sold | $588,450+361.5%$109/sqft |
Source: Public Record Report a problem | ||
| 4/29/2005 | Sold | $127,500$24/sqft |
Source: Public Record Report a problem | ||
Nearby homes
- $884,9005 bd4 ba3.9k sqft1085 Westminster Ter, Bogart, GA 30622Off Market
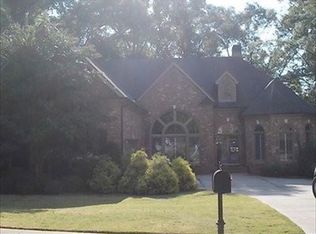
- $986,400-- bd-- ba3.9k sqft1085 Westminster Ter, Watkinsville, GA 30677Off Market
- $969,700-- bd-- ba3.8k sqft1090 Westminster Ter, Watkinsville, GA 30677Off Market
- $1,270,0006 bd6 ba6.5k sqft1109 Westminster Ter, Watkinsville, GA 30677Sold
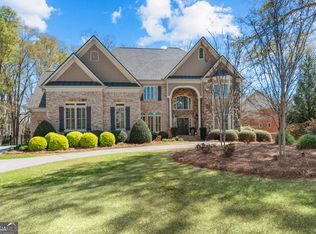
Sell for more on Zillow
Get a Zillow Showcase℠ listing at no additional cost and you could sell for .
$1,117,100
2% more
+$22,342
With Zillow Showcase(estimated)
$1,139,442
