Welcome to Stanbury Creek, offering new homes with thoughtful details and smart designs plus a convenient location.
Experience the Kerry floor plan offering an open layout, 9 foot ceilings and single level living. The kitchen boasts a large island with breakfast bar and opens to the casual dining area and spacious living room. Granite countertops, 36'' cabinetry and stainless steel appliances including a refrigerator finish off the kitchen with beautiful and durable finishes. The primary bedroom suite is located at the back of the home with a generous size bathroom with a 5' shower, double vanity, and walk-in closet. Two secondary bedrooms are at the front of the home providing separation from the primary suite. Enjoy your morning coffee on the covered back porch.
This is America's Smart Home! Each of our homes comes with an industry leading smart home technology package that will allow you to control the thermostat, front door light and lock, and video doorbell from your smartphone.
*Photos are of a similar Kerry home.
Pictures, photographs, colors, features, and sizes are for illustration purposes only and will vary from the homes as built. Home and community information, including pricing, included features, terms, availability and amenities, are subject to change and prior sale at any time without notice or obligation. Square footage dimensions are approximate. Equal housing opportunity builder.
Sold for $288,425
Zillow last checked:
Listing updated:
Bought with:
Kathryn A Simmons, 273672
RE/MAX Southern Coast
Source: Hive MLS,MLS#: 100570612 Originating MLS: Brunswick County Association of Realtors
Originating MLS: Brunswick County Association of RealtorsPrice history
| Date | Event | Price |
|---|---|---|
| 9/23/2026 | Sold | $288,425+0.2%$196/sqft |
Source:  Hive MLS #100570612 Report a problem Hive MLS #100570612 Report a problem | ||
| 8/16/2026 | Pending sale | $287,735$195/sqft |
Source: Hive MLS #100570612 Report a problem | ||
| 7/6/2026 | Price change | $287,735+1.1%$195/sqft |
Source: Hive MLS #100570612 Report a problem | ||
| 4/29/2026 | Listed for sale | $284,735$193/sqft |
Source:  DR Horton Report a problem DR Horton Report a problem | ||
Nearby homes
- $322,8403 bd2 ba1.8k sqft963 Stanbury Bluff Rd SW, Supply, NC 28462New Construction
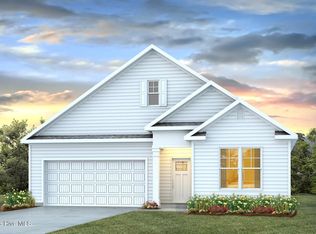
- $365,9904 bd3 ba2.6k sqft967 Stanbury Bluff Rd SW, Supply, NC 28462New Construction

- $375,7504 bd3 ba2.6k sqft1091 Woods Crossing Rd SW, Supply, NC 28462New Construction
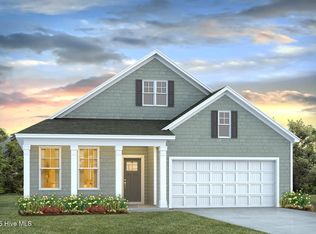
- $374,8804 bd3 ba2.6k sqft956 Stanbury Bluff Rd SW, Supply, NC 28462Sold
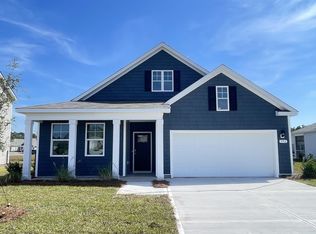
Get a cash offer in 3 minutes
Find out how much your home could sell for in as little as 3 minutes with a no-obligation cash offer.
Estimated market value
$288,500
