Skip main navigation
For sale
  • $389,900

    10950 Acoma Street, Northglenn, CO 80234

    2beds
    1,257sqft
    : 
    $2,406/mo
    Get pre-qualified
    Single Family Residence
    Built in 1974
    9,147 Square Feet Lot
    $-- Zestimate®
    $310/sqft
    $-- HOA

    What's special

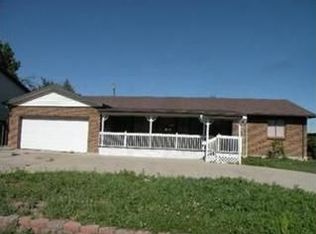
    Welcome to 10950 Acoma Street, a charming 2-bedroom, 1-bath Northglenn home offering an impressive combination of energy savings, outdoor living, walkability, and easy access to Denver. A standout feature is the substantial Enphase solar system, installed in 2023 and paid off at closing — no solar loan or lease for the buyer to assume. With net metering the system has historically offset virtually all of the seller's electricity use, including heating and cooling, hot water, year-round hot tub use, and frequent EV charging. A dedicated EV charging outlet is already installed in the garage. Love the outdoors? The nearby Greenway Trail connects to miles of walking and biking trails, with easy access to Charles C. Winburn Park, E.B. Rains Jr. Memorial Park, Webster Lake, and other Northglenn parks. You're also within walking distance of Prost Brewery and Northglenn Marketplace, putting restaurants, shopping, entertainment, and community events close to home. Plus, quick access to I-25 makes getting around the Denver metro easy. Inside, a unique bonus room with a wood-burning fireplace connects the kitchen and garage, providing flexible space for a home office, den, or cozy sitting room. Out back, enjoy a spacious patio with hot tub, a great spot to relax or entertain year-round, plus a 12' x 6' storage shed for tools and gear. An attached one-car garage and Class IV impact-resistant roof installed in 2021 add even more practicality. Low energy costs, great outdoor access, walkable amenities, and plenty of personality all in a convenient Northglenn location.
    5 days
    372
    36

    Zillow last checked:

    Listing updated:

    Listed by:

    Stephen Mercer 720-537-2769 mercerhomegroup@gmail.com,

    LoKation,

    Maria Mercer 720-537-2770,

    LoKation

    Source: REcolorado as distributed by MLS GRID,MLS#: 7476869MLS Logo

      Facts & features

      Interior

      Bedrooms & bathrooms
      • Bedrooms: 2
      • Bathrooms: 1
      • Full bathrooms: 1
      • Main level bathrooms: 1
      • Main level bedrooms: 2
      Bedroom
      • Features: Primary Suite
      • Level: Main
      • Area: 182 Square Feet
      • Dimensions: 13 x 14
      Bedroom
      • Features: Primary Suite
      • Level: Main
      • Area: 156 Square Feet
      • Dimensions: 13 x 12
      Bathroom
      • Level: Main
      • Area: 63 Square Feet
      • Dimensions: 9 x 7
      Dining room
      • Level: Main
      • Area: 90 Square Feet
      • Dimensions: 10 x 9
      Family room
      • Level: Main
      • Area: 153 Square Feet
      • Dimensions: 9 x 17
      Kitchen
      • Level: Main
      • Area: 90 Square Feet
      • Dimensions: 10 x 9
      Living room
      • Level: Main
      • Area: 247 Square Feet
      • Dimensions: 13 x 19
      Heating
      • Electric, Radiant
      Cooling
      • Air Conditioning-Room, Evaporative Cooling
      Appliances
      • Included: Dishwasher, Dryer, Electric Water Heater, Microwave, Range, Refrigerator, Washer
      • Laundry: In Unit
      Features
      • Flooring: Laminate
      • Basement: Crawl Space
      • Number of fireplaces: 1
      • Fireplace features: Recreation Room
      Interior area
      • Total structure area: 1,257
      • Total interior livable area: 1,257 sqft
      • Finished area above ground: 1,257

      Property

      Parking
      • Total spaces: 1
      • Parking features: Concrete
      • Attached garage spaces: 1
      Features
      • Levels: One
      • Stories: 1
      • Patio & porch: Covered, Patio
      • Exterior features: Fire Pit, Private Yard, Rain Gutters
      • Has spa: Yes
      • Spa features: Spa/Hot Tub
      • Fencing: Full
      Lot
      • Size: 9,147 Square Feet
      • Features: Sprinklers In Front, Sprinklers In Rear
      • Residential vegetation: Grassed
      Details
      • Parcel number: R0036896
      • Special conditions: Standard

      Construction

      Type & style
      • Home type: SingleFamily
      • Architectural style: A-Frame
      • Property subtype: Single Family Residence
      Materials
      • Concrete, Frame, Wood Siding
      • Foundation: Concrete Perimeter
      • Roof: Composition
      Condition
      • Year built: 1974

      Utilities & green energy

      • Electric: 110V
      • Sewer: Public Sewer
      • Water: Public
      • Utilities for property: Electricity Connected, Natural Gas Connected

      Community & HOA

      Community
      • Subdivision: Northglenn
      HOA
      • Has HOA: No
      Location
      • Region: Northglenn

      Financial & listing details

      • Price per square foot: $310/sqft
      • Tax assessed value: $374,000
      • Annual tax amount: $3,239
      • Date on market: 8/28/2026
      • Listing terms: Cash,Conventional,FHA,VA Loan
      • Exclusions: Sellers Personal Property
      • Ownership: Individual
      • Electric utility on property: Yes
      • Road surface type: Paved

        Estimated market value

        Not available

        Estimated sales range

        Not available

        Not available

        Price history

        DateEventPrice
        8/28/2026Listed for sale$389,900+11.4%$310/sqft
        Source: REcolorado as distributed by MLS GRID #7476869 Report a problem
        4/14/2021Sold$350,000+14%$278/sqft
        Source: Public Record Report a problem
        7/17/2019Sold$307,000-2.2%$244/sqft
        Source: Public Record Report a problem
        6/17/2019Pending sale$314,000$250/sqft
        Source: HOUSE2HOME LLC #4363969 Report a problem
        6/7/2019Listed for sale$314,000+90.3%$250/sqft
        Source: HOUSE2HOME LLC #4363969 Report a problem
        11/10/2014Sold$165,000$131/sqft
        Source: Public Record Report a problem
        7/18/2014Sold$165,000-2.9%$131/sqft
        Source: Agent Provided Report a problem
        5/23/2014Price change$169,950+3%$135/sqft
        Source: RE/MAX ELITE #8240113 Report a problem
        5/17/2014Listed for sale$164,950+3.7%$131/sqft
        Source: RE/MAX Elite #8240113 Report a problem
        8/1/2006Sold$159,000$126/sqft
        Source: Public Record Report a problem

        Public tax history

        YearProperty taxesTax assessment
        2025$2,787 +0.9%$23,380 -13.6%
        2024$2,761 -5.6%$27,060 -5.9%
        2023$2,923 -3.1%$28,750 +24.2%
        2022$3,018 $23,150 -2.8%
        2021-- $23,820 +7.2%
        2020$2,825 $22,210 -0.2%
        2019$2,825 +22.3%$22,260 +26.4%
        2018$2,310 $17,610
        2017$2,310 $17,610 +34.5%
        2016-- $13,090
        2015$1,619 $13,090 +20.5%
        2014-- $10,860
        2013-- $10,860 -7.9%
        2012-- $11,790
        2011-- $11,790 -3.6%
        2010-- $12,230
        2009-- $12,230 -5.3%
        2008-- $12,920
        2007-- $12,920 +4.3%
        2006-- $12,390
        2005-- $12,390 +1.8%
        2004-- $12,170
        2003$1,313 +1.7%$12,170 +3.5%
        2002$1,291 +20.7%$11,760 +27%
        2001$1,069 $9,260
        2000-- $9,260
        Find assessor info on the county website

        Monthly payment

        Est. payment

        Payment breakdown

        Explore the cost of this home by adjusting the details. Changes won't be saved.
        All calculations are estimates and provided by Zillow, Inc. for informational purposes only. Actual amounts may vary.
        HOA fees may include property taxes on listings classified as Co-Ops. Contact the listing agent and/or owner for fee details.
        See how much you could borrow to make a competitive offer.

        Climate risks

        Neighborhood: 80234

        Getting around

        43 / 100
        Car-Dependent
        39 / 100
        Some Transit
        74 / 100
        Very Bikeable

        Nearby schools

        GreatSchools rating
        Schools provided by the listing agent
        • Elementary: Westview
        • Middle: Silver Hills
        • High: Northglenn
        • District: Adams 12 5 Star Schl

        Source: REcolorado as distributed by MLS GRID. This data may not be complete. We recommend contacting the local school district to confirm school assignments for this home.

        A local agent can set up tours, give advice and negotiate with sellers.

        Browse local experts