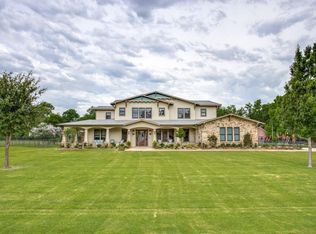
Acreage and prime location! This exclusive 2.4-acre private estate in the coveted Custer Creek Farms, within the widely respected Frisco ISD, offers the perfect blend of tranquility and convenience. Tucked away on a quiet cul-de-sac, the property features a winding creek along the backyard border, creating a serene oasis in the heart of the city. This single-story Mediterranean-style home showcases expansive patios that overlook breathtaking natural views. Towering trees provide shade and beauty, while open grassy fields offer endless possibilities for a resort-style pool, sport courts, or even space for horses. Thoughtfully positioned, the home offers striking curb appeal while preserving the bulk of the acreage for private enjoyment in the backyard. Inside, the well-designed floorplan includes a generous primary suite with exceptionally rare his and hers water closets as well as dual walk-in closets. The entryway welcomes you with soaring ceilings and walls of windows that frame sweeping views of the grounds. Beyond the formal living and dining areas, a spacious kitchen opens to the breakfast nook and family room. Here, a stunning custom wood cathedral ceiling creates warmth and elegance. Gather with family and friends around the fireplace, at the built-in wet bar, or simply enjoy the views. Two bedrooms share a Jack-and-Jill bath, while a third private bedroom is tucked away down its own hallway. A huge laundry room with a sink and ample storage sits conveniently near the oversized three-car garage. Perfectly situated, this estate offers the privacy of country living with quick access to everything the Frisco area has to offer including Craig Ranch, The Star, PGA District, the upcoming Universal Studios, plus endless dining and entertainment options. This could be your next chapter…
Sold
Price Unknown
10950 Custer Trl, Frisco, TX 75035
4beds
3,500sqft
Single Family Residence
Built in 1988
2.4 Acres Lot
$1,423,500 Zestimate®
$--/sqft
$3,711 Estimated rent
Home value
$1,423,500
$1.34M - $1.51M
$3,711/mo
Zestimate® history
Owner options
List your home for rent
$3,711/mo
Rent Zestimate®
Find your next renter with Zillow Rental Manager. Plus, with online applications, you can quickly screen prospective tenants – for free.
$3,711/mo
Rent Zestimate®
Refinance and save
$150/mo
Est. payment
Refinancing to a lower rate could help reduce your monthly payments and save thousands over the life of the loan.
$150/mo
Est. payment
Explore your selling options
Work with a Zillow partner agent
Leverage their expertise and Zillow's premium Showcase listings to get your home seen by more buyers.
Get startedList with your own agent
Get your home in front of millions of buyers by listing it on Zillow.
Learn how to do itSell it yourself
Take full control of how buyers see your home on Zillow by listing For Sale by Owner (FSBO).
List your homeWhat's special
Sport courtsTowering treesResort-style poolWalls of windowsStriking curb appealOversized three-car garageBuilt-in wet bar
Zillow last checked:
Listing updated:
Listed by:
Dawn Capitel 0693949 972-202-5900,
Briggs Freeman Sotheby's Int'l 972-202-5900
Bought with:
Sarah Maxwell
Mission To Close
Source: NTREIS,MLS#: 21062767
Facts & features
Interior
Bedrooms & bathrooms
- Bedrooms: 4
- Bathrooms: 3
- Full bathrooms: 3
Primary bedroom
- Features: Dual Sinks, Double Vanity, En Suite Bathroom, Fireplace, Garden Tub/Roman Tub, Separate Shower, Walk-In Closet(s)
- Level: First
- Dimensions: 20 x 16
Bedroom
- Features: Ceiling Fan(s), Split Bedrooms, Walk-In Closet(s)
- Level: First
- Dimensions: 12 x 12
Bedroom
- Features: En Suite Bathroom, Walk-In Closet(s)
- Level: First
- Dimensions: 13 x 12
Bedroom
- Features: En Suite Bathroom, Walk-In Closet(s)
- Level: First
- Dimensions: 13 x 13
Primary bathroom
- Features: Built-in Features, Dual Sinks, Double Vanity, En Suite Bathroom, Garden Tub/Roman Tub, Sink, Tile Counters
- Level: First
- Dimensions: 18 x 15
Dining room
- Level: First
- Dimensions: 16 x 12
Family room
- Level: First
- Dimensions: 20 x 18
Kitchen
- Features: Built-in Features, Dual Sinks, Granite Counters, Kitchen Island, Pantry, Sink
- Level: First
- Dimensions: 20 x 13
Living room
- Level: First
- Dimensions: 19 x 14
Utility room
- Features: Built-in Features, Linen Closet, Utility Sink
- Level: First
- Dimensions: 0 x 0
Heating
- Electric
Cooling
- Central Air, Ceiling Fan(s), Electric
Appliances
- Included: Double Oven, Dishwasher, Electric Cooktop, Electric Oven, Disposal, Ice Maker, Microwave, Refrigerator, Trash Compactor
- Laundry: Electric Dryer Hookup, Laundry in Utility Room
Features
- Wet Bar, Built-in Features, Chandelier, Cathedral Ceiling(s), Central Vacuum, Decorative/Designer Lighting Fixtures, High Speed Internet, Kitchen Island, Pantry, Tile Counters, Cable TV, Walk-In Closet(s)
- Flooring: Adobe, Carpet, Ceramic Tile, Tile, Wood
- Windows: Shutters
- Has basement: No
- Number of fireplaces: 3
- Fireplace features: Bedroom, Family Room, Gas Log, Living Room, Propane, Wood Burning
Interior area
- Total interior livable area: 3,500 sqft
Property
Parking
- Total spaces: 3
- Parking features: Circular Driveway, Door-Multi, Driveway, Garage, Garage Door Opener, Oversized, Garage Faces Side
- Attached garage spaces: 3
- Has uncovered spaces: Yes
Features
- Levels: One
- Stories: 1
- Patio & porch: Patio
- Exterior features: Private Yard
- Pool features: None
- On waterfront: Yes
- Waterfront features: Creek
Lot
- Size: 2.4 Acres
- Features: Acreage, Back Yard, Cul-De-Sac, Interior Lot, Lawn, Landscaped, Many Trees, Sprinkler System
- Residential vegetation: Wooded
Details
- Parcel number: R073900001901
Construction
Type & style
- Home type: SingleFamily
- Architectural style: Mediterranean,Detached
- Property subtype: Single Family Residence
Materials
- Stucco
- Foundation: Slab
- Roof: Metal,Spanish Tile
Condition
- Year built: 1988
Utilities & green energy
- Sewer: Septic Tank
- Water: Public
- Utilities for property: Electricity Available, Septic Available, Water Available, Cable Available
Green energy
- Water conservation: Water-Smart Landscaping
Community & HOA
Community
- Security: Smoke Detector(s)
- Subdivision: Custer Creek Farms
HOA
- Has HOA: Yes
- HOA fee: $150 annually
- HOA name: 0
- HOA phone: 000-000-0000
Location
- Region: Frisco
Financial & listing details
- Tax assessed value: $1,830,652
- Annual tax amount: $5,099
- Date on market: 10/23/2025
- Cumulative days on market: 109 days
- Electric utility on property: Yes
Price history
| Date | Event | Price |
|---|---|---|
| 3/6/2026 | Sold | -- |
Source: NTREIS #21062767 Report a problem | ||
| 2/23/2026 | Pending sale | $1,699,000$485/sqft |
Source: NTREIS #21062767 Report a problem | ||
| 2/9/2026 | Contingent | $1,699,000$485/sqft |
Source: NTREIS #21062767 Report a problem | ||
| 10/23/2025 | Listed for sale | $1,699,000$485/sqft |
Source: NTREIS #21062767 Report a problem | ||
Public tax history
| Year | Property taxes | Tax assessment |
|---|---|---|
| 2025 | $5,099 | $1,455,100 +10% |
| 2024 | -- | $1,322,818 +10% |
| 2023 | $5,518 -44.2% | $1,202,562 +10% |
| 2022 | $9,888 +1.4% | $1,093,238 +10% |
| 2021 | $9,747 +3.4% | $993,853 +8.7% |
| 2020 | $9,429 +3.5% | $914,495 +8.6% |
| 2019 | $9,109 +3.1% | $842,423 +10% |
| 2018 | $8,831 +0.5% | $765,839 +4.2% |
| 2017 | $8,784 | $735,001 +3.4% |
| 2016 | $8,784 +3.3% | $711,098 +17.6% |
| 2015 | $8,506 | $604,739 +10.2% |
| 2014 | $8,506 | $549,013 +5.7% |
| 2013 | -- | $519,338 -0.9% |
| 2012 | -- | $524,000 +1.7% |
| 2011 | -- | $515,000 +3.4% |
| 2010 | -- | $498,234 -1.2% |
| 2009 | -- | $504,235 |
| 2008 | -- | $504,235 +0.2% |
| 2007 | -- | $503,276 +0.3% |
| 2006 | -- | $501,950 -0.7% |
| 2005 | -- | $505,395 +20.9% |
| 2004 | -- | $417,884 -3.1% |
| 2003 | -- | $431,283 -3.8% |
| 2002 | -- | $448,255 +2.2% |
| 2001 | -- | $438,770 +2.9% |
| 2000 | -- | $426,479 |
Find assessor info on the county website
Neighborhood: 75035
Nearby homes
- $--5 bd5 ba4.4k sqft10890 Custer Trl, Frisco, TX 75035Sold

- $1,201,4003 bd3 ba914 sqft11051 Custer Trl, Frisco, TX 75035Off Market
- $837,000-- bd-- ba-- sqft15460 Custer Trl, Frisco, TX 75035Off Market
- $2,611,1006 bd5 ba5.1k sqft10951 Custer Trl, Frisco, TX 75035Off Market
- $--5 bd3 ba47k sqft15579 Christopher Ln #ID1381306P, Frisco, TX 75035Off Market
- $1,253,2004 bd4 ba3.6k sqft15520 Custer Trl, Frisco, TX 75035Off Market
- $1,793,7351.67 acres10891 Custer Trl, Frisco, TX 75035Off Market
- $1,271,5005 bd3 ba3.6k sqft15600 Custer Trl, Frisco, TX 75035Off Market
Nearby schools
GreatSchools rating
- 10/10Ashley Elementary SchoolGrades: PK-5Distance: 0.1 mi
- 10/10Nelson Middle SchoolGrades: 6-8Distance: 0.8 mi
- 9/10Independence High SchoolGrades: 9-12Distance: 0.8 mi
Schools provided by the listing agent
- Elementary: Ashley
- Middle: Nelson
- High: Independence
- District: Frisco ISD
Source: NTREIS. This data may not be complete. We recommend contacting the local school district to confirm school assignments for this home.
Get a cash offer in 3 minutes
Find out how much your home could sell for in as little as 3 minutes with a no-obligation cash offer.
Estimated market value
$1,423,500
Get a cash offer in 3 minutes
Find out how much your home could sell for in as little as 3 minutes with a no-obligation cash offer.
Estimated market value
$1,423,500
- Texas
- Collin County
- Frisco
- 75035
- 10950 Custer Trl
