Welcome to this stunning two-story home offering 5 bedrooms and 3.5 bathrooms in the desirable Eagle Crossing subdivision on Evansville’s north side. The heart of the home is the beautifully updated kitchen, showcasing Amish-crafted cabinets, quartz countertops, a gas stovetop with pot filler, massive refrigerator, and all new stainless steel appliances. A large island, tiled backsplash, and double-sided stone fireplace that connects to the living room make this kitchen both functional and inviting. The living room itself features vaulted ceilings, skylights, built-in Amish shelving, and oversized windows overlooking the backyard. The main-floor primary suite features tray ceilings, an updated ensuite with Amish cabinetry, quartz countertops, a walk-in tile shower with dual heads, and a spacious walk-in closet. A formal dining room with updated ceramic tile, a bright home office with a rounded window, a centrally located half bath, and a convenient laundry room round out the main floor. Upstairs, you’ll find four more bedrooms, each with walk-in closets—one with its own ensuite bath, another with a Jack & Jill bath, a spacious oversized room, and one with vaulted ceilings and a large window. Enjoy outdoor living with a screened-in porch, freshly stained deck, and landscaped yard. A 3-car garage, tankless water heater, new AC units (2023), Nest thermostats, fresh paint, new fixtures, and numerous updates throughout make this move-in ready. Located in a quiet neighborhood near the golf course, this home combines elegance with everyday convenience.
Closed
$577,000
10950 Driver Dr, Evansville, IN 47725
5beds
3,582sqft
Single Family Residence
Built in 1999
0.37 Acres Lot
$586,800 Zestimate®
$--/sqft
$2,997 Estimated rent
Home value
$586,800
$528,000 - $651,000
$2,997/mo
Zestimate® history
Owner options
List your home for rent
$2,997/mo
Rent Zestimate®
Find your next renter with Zillow Rental Manager. Plus, with online applications, you can quickly screen prospective tenants – for free.
$2,997/mo
Rent Zestimate®
Refinance and save
$2,790/mo
Est. payment
Refinancing to a lower rate could help reduce your monthly payments and save thousands over the life of the loan.
$2,790/mo
Est. payment
Explore your selling options
Work with a Zillow partner agent
Leverage their expertise and Zillow's premium Showcase listings to get your home seen by more buyers.
Get startedList with your own agent
Get your home in front of millions of buyers by listing it on Zillow.
Learn how to do itSell it yourself
Take full control of how buyers see your home on Zillow by listing For Sale by Owner (FSBO).
List your homeWhat's special
Double-sided stone fireplaceWalk-in closetsFreshly stained deckLandscaped yardQuartz countertopsScreened-in porchMain-floor primary suite
Zillow last checked:
Listing updated:
Listed by:
Trae Dauby Cell:812-777-4611,
Dauby Real Estate
Bought with:
Trae Dauby, RB14050340
Dauby Real Estate
Source: IRMLS,MLS#: 202533508
Facts & features
Interior
Bedrooms & bathrooms
- Bedrooms: 5
- Bathrooms: 4
- Full bathrooms: 3
- 1/2 bathrooms: 1
- Main level bedrooms: 1
Bedroom 1
- Level: Main
Bedroom 2
- Level: Upper
Dining room
- Level: Main
- Area: 180
- Dimensions: 15 x 12
Kitchen
- Level: Main
- Area: 330
- Dimensions: 22 x 15
Living room
- Level: Main
- Area: 396
- Dimensions: 22 x 18
Heating
- Forced Air
Cooling
- Central Air
Appliances
- Laundry: Main Level
Features
- Breakfast Bar, Sound System, Bookcases, Ceiling-9+, Tray Ceiling(s), Ceiling Fan(s), Vaulted Ceiling(s), Walk-In Closet(s), Countertops-Solid Surf, Stone Counters, Crown Molding, Eat-in Kitchen, Entrance Foyer, Kitchen Island, Open Floorplan, Split Br Floor Plan, Double Vanity, Stand Up Shower, Tub/Shower Combination, Main Level Bedroom Suite, Formal Dining Room
- Flooring: Hardwood, Carpet, Tile
- Windows: Skylight(s)
- Basement: Crawl Space
- Attic: Storage
- Number of fireplaces: 1
- Fireplace features: Kitchen, Living Room, Gas Starter
Interior area
- Total structure area: 3,582
- Total interior livable area: 3,582 sqft
- Finished area above ground: 3,582
- Finished area below ground: 0
Property
Parking
- Total spaces: 3
- Parking features: Attached, Concrete
- Attached garage spaces: 3
- Has uncovered spaces: Yes
Features
- Levels: Two
- Stories: 2
- Patio & porch: Deck, Porch Covered, Screened
- Fencing: Partial,Privacy,Wood
Lot
- Size: 0.37 Acres
- Dimensions: 115X140
- Features: Level, 0-2.9999, Landscaped
Details
- Parcel number: 820421002713.030019
Construction
Type & style
- Home type: SingleFamily
- Architectural style: Contemporary,Traditional
- Property subtype: Single Family Residence
Materials
- Brick
Condition
- New construction: No
- Year built: 1999
Utilities & green energy
- Gas: CenterPoint Energy
- Sewer: Public Sewer
- Water: Public
Community & HOA
Community
- Subdivision: Eagle Crossing
Location
- Region: Evansville
Financial & listing details
- Tax assessed value: $544,000
- Annual tax amount: $5,825
- Date on market: 8/21/2025
- Listing terms: Cash,Conventional,FHA,VA Loan
Price history
| Date | Event | Price |
|---|---|---|
| 11/12/2025 | Sold | $577,000-2.2% |
Source:  IRMLS #202533508 Report a problem IRMLS #202533508 Report a problem | ||
| 10/16/2025 | Pending sale | $590,000 |
Source: IRMLS #202533508 Report a problem | ||
| 10/2/2025 | Price change | $590,000-1.5% |
Source: IRMLS #202533508 Report a problem | ||
| 8/21/2025 | Listed for sale | $599,000+71.1% |
Source: IRMLS #202533508 Report a problem | ||
| 12/23/2019 | Sold | $350,000-5.4%$98/sqft |
Source: Agent Provided Report a problem | ||
| 9/17/2019 | Price change | $369,900-2.6%$103/sqft |
Source: BERKSHIRE HATHAWAY HOMESERVICES, INDIANA REALTY #201924051 Report a problem | ||
| 7/8/2019 | Price change | $379,900-2.6%$106/sqft |
Source: BERKSHIRE HATHAWAY HOMESERVICES, INDIANA REALTY #201924051 Report a problem | ||
| 6/24/2019 | Price change | $389,900-2.5%$109/sqft |
Source: BERKSHIRE HATHAWAY HOMESERVICES, INDIANA REALTY #201924051 Report a problem | ||
| 6/12/2019 | Listed for sale | $399,900$112/sqft |
Source: BERKSHIRE HATHAWAY HOMESERVICES, INDIANA REALTY #201924051 Report a problem | ||
Public tax history
| Year | Property taxes | Tax assessment |
|---|---|---|
| 2025 | $5,819 +16.5% | $544,000 +1.9% |
| 2024 | $4,994 +1% | $533,900 +16.8% |
| 2023 | $4,944 +29.8% | $457,200 +2.3% |
| 2022 | $3,809 +2.6% | $447,000 +31.8% |
| 2021 | $3,714 -1.6% | $339,100 |
| 2020 | $3,775 -8% | $339,100 -2.2% |
| 2019 | $4,104 +3.5% | $346,800 -7.5% |
| 2018 | $3,966 +2.7% | $375,000 +4.1% |
| 2017 | $3,861 | $360,200 +2.9% |
| 2016 | $3,861 +2.3% | $350,200 -0.2% |
| 2014 | $3,776 -1.9% | $350,900 +7% |
| 2013 | $3,849 +9.8% | $328,000 -0.7% |
| 2012 | $3,504 +7.9% | $330,200 -8.2% |
| 2011 | $3,248 +6% | $359,700 |
| 2010 | $3,066 +10.5% | $359,700 |
| 2009 | $2,775 | $359,700 -4% |
| 2008 | -- | $374,500 -0.1% |
| 2007 | -- | $374,700 |
| 2006 | -- | -- |
| 2003 | -- | $190,500 |
| 2001 | -- | $190,500 |
Find assessor info on the county website
Neighborhood: 47725
Nearby homes
- $779,4006 bd5 ba6.7k sqft10930 Driver Dr, Evansville, IN 47725Off Market
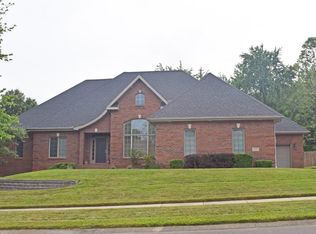
- $625,2002 bd4 ba2.9k sqft10949 Driver Dr, Evansville, IN 47725Off Market
- $107,100-- bd-- ba-- sqft10909 Scouts Way, Evansville, IN 47725Off Market
- $643,0004 bd3 ba4.6k sqft10910 Driver Dr, Evansville, IN 47725Off Market

- $699,6004 bd4 ba5.2k sqft10929 Driver Dr, Evansville, IN 47725Off Market
- $865,1005 bd4 ba3.6k sqft10929 Scouts Way, Evansville, IN 47725Off Market
- $671,8003 bd3 ba2.3k sqft10849 Scouts Way, Evansville, IN 47725Off Market
- $593,0003 bd4 ba2.7k sqft11020 Driver Dr, Evansville, IN 47725Off Market
Nearby schools
GreatSchools rating
- 9/10McCutchanville Elementary SchoolGrades: PK-6Distance: 0.7 mi
- 9/10North Junior High SchoolGrades: 7-8Distance: 2.9 mi
- 9/10North High SchoolGrades: 9-12Distance: 2.9 mi
Schools provided by the listing agent
- Elementary: McCutchanville
- Middle: North
- High: North
- District: Evansville-Vanderburgh School Corp.
Source: IRMLS. This data may not be complete. We recommend contacting the local school district to confirm school assignments for this home.


Get pre-qualified for a loan
At Zillow Home Loans, we can pre-qualify you in as little as 5 minutes with no impact to your credit score.An equal housing lender. NMLS #10287.
Sell for more on Zillow
Get a Zillow Showcase℠ listing at no additional cost and you could sell for .
$586,800
2% more
+$11,736
With Zillow Showcase(estimated)
$598,536
- Indiana
- Vanderburgh County
- Evansville
- 47725
- 10950 Driver Dr
Nearby cities
Nearby neighborhoods
Nearby zip codes
Other Evansville Topics
