Skip main navigation
Sold for $395,590
  • $395,590

    10950 Drummond Pl, White Plains, MD 20695

    2beds
    --sqft
    Townhouse
    Built in ----
    2,396 Square Feet Lot
    $395,100 Zestimate®
    $--/sqft
    $3,005 Estimated rent

    Home value

    $395,100

    $375,000 - $415,000

    $3,005/mo

    Zestimate® history
    Loading
    Loading...

    Owner options

    List your home for rent

    $3,005/mo

    Rent Zestimate®

    Find your next renter with Zillow Rental Manager. Plus, with online applications, you can quickly screen prospective tenants – for free.

    Learn more

    $3,005/mo

    Rent Zestimate®

    Refinance and save

    $3,316/mo

    Est. payment

    Refinancing to a lower rate could help reduce your monthly payments and save thousands over the life of the loan.

    See today's rates

    $3,316/mo

    Est. payment

    Explore your selling options

    Work with a Zillow partner agent

    Leverage their expertise and Zillow's premium Showcase listings to get your home seen by more buyers.

    Get started

    List with your own agent

    Get your home in front of millions of buyers by listing it on Zillow.

    Learn how to do it

    Sell it yourself

    Take full control of how buyers see your home on Zillow by listing For Sale by Owner (FSBO).

    List your home

    What's special

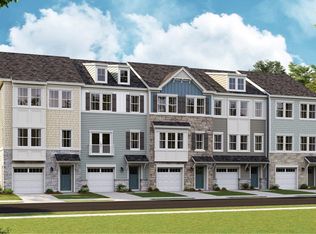
    Welcome to St. Charles - Highlands New Construction Community! Embrace the ultimate blend of comfort, convenience, and style in this stunning end-unit townhome by Lennar Homes Tydings Front Load Garage floor plan. This exceptional residence offers a contemporary lifestyle filled with luxury amenities and modern conveniences. Be among the first to discover this contemporary end-unit townhome, boasting the finest in new construction and design finishes throughout the home. Enjoy the perfect balance of functionality and elegance with 3 bedrooms, 2 full baths, 2 half baths, and a 1-car front-load garage with parking for an additional car in the driveway, providing ample space for comfortable living and entertaining. Retreat to the luxurious owner's suite featuring an ensuite bath with dual sink vanity, spa shower, walk-in closet and ample natural light, offering a serene escape from the hustle and bustle of daily life. Experience the convenience of upper-level laundry, the style of an open floor plan on the main level with stainless steel appliances, and a powder room for guests' convenience. Indulge in resort-style living with access to the clubhouse, fitness center, tot lot/playground, dog park, and swimming pool, providing endless opportunities for relaxation and recreation. This exceptional townhome is move-in ready, offering the perfect blend of luxury, comfort, and convenience for discerning buyers seeking a modern lifestyle in the heart of St. Charles - Highlands. Don't miss this opportunity to make this your dream home! Schedule your private tour today and experience the unparalleled beauty and charm of this remarkable property by Lennar Homes.

    Zillow last checked:

    Listing updated:

    Listed by:

    Tracy Goins 301-535-3642,

    BOSS Real Estate, LLC,

    Co-Listing Agent: Lauren Kingsbury 240-584-7600,

    BOSS Real Estate, LLC

    Bought with:

    Kelly Sipes, 5003021

    Real Broker, LLC - Keswick

    Source: Bright MLS,MLS#: MDCH2032394MLS Logo

    Facts & features

    Interior

    Bedrooms & bathrooms
    • Bedrooms: 2
    • Bathrooms: 4
    • Full bathrooms: 2
    • 1/2 bathrooms: 2
    • Main level bathrooms: 1
    Basement
    • Area: 0
    Heating
    • Central, Natural Gas
    Cooling
    • Central Air, Electric
    Appliances
    • Included: Stainless Steel Appliance(s), Dishwasher, Disposal, Refrigerator, Cooktop, Microwave, Gas Water Heater
    • Laundry: Upper Level
    Features
    • Basement: Full,Front Entrance
    • Has fireplace: No
    Interior area
    • Total structure area: 0
    • Finished area above ground: 0
    • Finished area below ground: 0

    Property

    Parking
    • Total spaces: 1
    • Parking features: Garage Faces Front, Attached
    • Attached garage spaces: 1
    Accessibility
    • Accessibility features: Other
    Features
    • Levels: Three
    • Stories: 3
    • Pool features: Community
    Lot
    • Size: 2,396 Square Feet
    Details
    • Additional structures: Above Grade, Below Grade
    • Parcel number: 0906361585
    • Zoning: PUD
    • Special conditions: Standard

    Construction

    Type & style
    • Home type: Townhouse
    • Architectural style: Contemporary
    • Property subtype: Townhouse
    Materials
    • Vinyl Siding, Stone
    • Foundation: Concrete Perimeter
    Condition
    • Excellent
    • New construction: Yes
    Details
    • Builder model: Tidings
    • Builder name: Lennar

    Utilities & green energy

    • Sewer: Public Sewer
    • Water: Public

    Community & HOA

    Community
    • Subdivision: St Charles
    HOA
    • Has HOA: Yes
    • Amenities included: Clubhouse, Fitness Center, Tot Lots/Playground, Pool, Dog Park
    • Services included: Common Area Maintenance
    • HOA fee: $800 annually
    Location
    • Region: White Plains

    Financial & listing details

    • Tax assessed value: $16,500
    • Annual tax amount: $529
    • Date on market: 5/6/2024
    • Listing agreement: Exclusive Right To Sell
    • Listing terms: Conventional,FHA,VA Loan,Cash
    • Ownership: Fee Simple

    Price history

    DateEventPrice
    8/23/2024Sold$395,590
    Source: Bright MLS #MDCH2032394 Report a problem
    5/22/2024Pending sale$395,590+0.2%
    Source: Bright MLS #MDCH2032394 Report a problem
    5/11/2024Price change$394,990-2%
    Source: Lennar Homes Report a problem
    5/4/2024Listed for sale$402,890
    Source: Lennar Homes Report a problem

    Public tax history

    YearProperty taxesTax assessment
    2025$7,775 +3477.6%$373,700 +2164.8%
    2024$217 +10.2%$16,500 +4.9%
    2023$197 $15,733
    Find assessor info on the county website

    Neighborhood: 20695

    Nearby schools

    GreatSchools rating
    Schools provided by the listing agent
    • District: Charles County Public Schools

    Source: Bright MLS. This data may not be complete. We recommend contacting the local school district to confirm school assignments for this home.

    Get a cash offer in 3 minutes
    Find out how much your home could sell for in as little as 3 minutes with a no-obligation cash offer.
    Estimated market value
    $395,100
    Get a cash offer in 3 minutes
    Find out how much your home could sell for in as little as 3 minutes with a no-obligation cash offer.
    Estimated market value
    $395,100