Skip main navigation
Sold for $514,000
  • $514,000

    10950 Elk Creek Village Rd, Piedmont, SD 57769

    5beds
    2,792sqft
    Site Built
    Built in 2004
    0.44 Acres Lot
    $540,000 Zestimate®
    $184/sqft
    $2,960 Estimated rent

    Home value

    $540,000

    $513,000 - $567,000

    $2,960/mo

    Zestimate® history
    Loading
    Loading...

    Owner options

    List your home for rent

    $2,960/mo

    Rent Zestimate®

    Find your next renter with Zillow Rental Manager. Plus, with online applications, you can quickly screen prospective tenants – for free.

    Learn more

    $2,960/mo

    Rent Zestimate®

    Refinance and save

    $3,203/mo

    Est. payment

    Refinancing to a lower rate could help reduce your monthly payments and save thousands over the life of the loan.

    See today's rates

    $3,203/mo

    Est. payment

    Explore your selling options

    Work with a Zillow partner agent

    Leverage their expertise and Zillow's premium Showcase listings to get your home seen by more buyers.

    Get started

    List with your own agent

    Get your home in front of millions of buyers by listing it on Zillow.

    Learn how to do it

    Sell it yourself

    Take full control of how buyers see your home on Zillow by listing For Sale by Owner (FSBO).

    List your home

    What's special

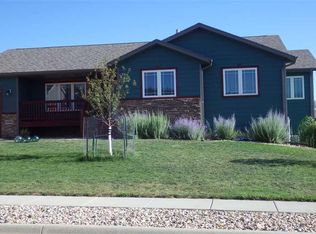
    Listed by Arnie Sharp 605-381-8484 & Tina Sharp 303-803-8228, NavX Realty. Welcome to your new home in this highly coveted area of Piedmont. It's a rare opportunity to live in Elk Creek Village. As you enter, you'll notice the open floor plan of this wonderful ranch style home. Large master bathroom with an EXTRA LARGE walk-in closet. Five-piece master bath with clawfoot tub tops off this fantastic master suite. Two more bedrooms on the main floor before you head down to the spacious basement. Plenty of room for games, exercise equipment, or an extra large man cave. This home comes with an on-demand hot water heater. The fully-fenced, large 3-car attached garage has plenty of space for your toys and tools. Not to be out done by the RV parking outside. The large backyard is where you can kick off your shoes, BBQ, stretch out, relax, and wind down from the day. This is the forever home you have been looking for!! Call your favorite Realtor today to set up a showing.

    Zillow last checked:

    Listing updated:

    Listed by:

    Arnie Sharp,

    NavX Realty,

    Tina Sharp,

    NavX Realty

    Bought with:

    Amy Carlson

    Century 21 Spearfish Realty

    Source: Mount Rushmore Area AOR,MLS#: 81234MLS Logo

    Facts & features

    Interior

    Bedrooms & bathrooms
    • Bedrooms: 5
    • Bathrooms: 3
    • Full bathrooms: 3
    Primary bedroom
    • Description: 5 piece master bath
    • Level: Main
    • Area: 169
    • Dimensions: 13 x 13
    Bedroom 2
    • Level: Main
    • Area: 132
    • Dimensions: 11 x 12
    Bedroom 3
    • Level: Main
    • Area: 110
    • Dimensions: 10 x 11
    Bedroom 4
    • Level: Basement
    • Area: 126
    • Dimensions: 9 x 14
    Dining room
    • Level: Main
    • Area: 143
    • Dimensions: 11 x 13
    Kitchen
    • Description: Quartz counter tops
    • Level: Main
    • Dimensions: 13 x 13
    Living room
    • Description: Open floor plan
    • Level: Main
    • Area: 266
    • Dimensions: 14 x 19
    Heating
    • Natural Gas, Electric, Forced Air, Baseboard
    Cooling
    • Refrig. C/Air
    Appliances
    • Included: Dishwasher, Disposal, Refrigerator, Gas Range Oven, Microwave, Water Softener Owned
    • Laundry: In Basement
    Features
    • Vaulted Ceiling(s), Walk-In Closet(s), Ceiling Fan(s)
    • Flooring: Carpet, Wood, Tile
    • Windows: Skylight(s), Window Coverings
    • Basement: Full,Finished
    • Number of fireplaces: 1
    • Fireplace features: One, Gas Log
    Interior area
    • Total structure area: 2,792
    • Total interior livable area: 2,792 sqft

    Property

    Parking
    • Total spaces: 3
    • Parking features: Three Car, Attached, RV Access/Parking, Garage Door Opener
    • Attached garage spaces: 3
    Features
    • Patio & porch: Porch Covered, Covered Deck
    • Exterior features: Sprinkler System
    • Fencing: Fence Metal,Garden Area
    Lot
    • Size: 0.44 Acres
    • Features: Corner Lot, Views, Lawn, Trees
    Details
    • Additional structures: Shed(s)
    • Parcel number: 15540201
    • Zoning description: Meade County Zoning: Non-AG

    Construction

    Type & style
    • Home type: SingleFamily
    • Architectural style: Ranch
    • Property subtype: Site Built
    Materials
    • Frame
    • Foundation: Poured Concrete Fd.
    • Roof: Composition
    Condition
    • Year built: 2004

    Community & HOA

    Community
    • Security: Smoke Detector(s)
    • Subdivision: Elk Creek Village
    HOA
    • Amenities included: None
    • Services included: Trash, Road Maintenance, Snow Removal, Water
    Location
    • Region: Piedmont

    Financial & listing details

    • Price per square foot: $184/sqft
    • Tax assessed value: $453,731
    • Annual tax amount: $4,589
    • Date on market: 8/1/2024
    • Listing terms: Cash,New Loan,FHA,VA Loan
    • Road surface type: Paved

    Price history

    DateEventPrice
    9/27/2024Sold$514,000-2.1%$184/sqft
    Source: Mount Rushmore Area AOR #81234 Report a problem
    8/23/2024Contingent$525,000$188/sqft
    Source: Mount Rushmore Area AOR #81234 Report a problem
    8/1/2024Listed for sale$525,000+31.3%$188/sqft
    Source: Black Hills AOR #169949 Report a problem
    11/10/2020Sold$400,000+2.6%$143/sqft
    Source: Mount Rushmore Area AOR #66177 Report a problem
    10/13/2020Listed for sale$389,900$140/sqft
    Source: The Real Estate Center of Sturgis #66177 Report a problem

    Public tax history

    YearProperty taxesTax assessment
    2025$4,589 -4.5%$453,731 +8.8%
    2024$4,806 +6.7%$416,983
    2023$4,505 $416,983 +14.4%
    2022-- $364,550 +17.1%
    2021$4,241 +16.5%$311,292 +5.4%
    2020$3,641 -4.8%$295,328 +12.5%
    2019$3,824 +1.4%$262,548
    2018$3,773 $262,548 +2.3%
    2017$3,773 $256,737 +9.9%
    2016-- $233,705
    2015$3,390 $233,705 +7.5%
    2013$3,390 $217,400
    Find assessor info on the county website

    Neighborhood: 57769

    Nearby schools

    GreatSchools rating
    Schools provided by the listing agent
    • District: Meade

    Source: Mount Rushmore Area AOR. This data may not be complete. We recommend contacting the local school district to confirm school assignments for this home.

    Get pre-qualified for a loan
    At Zillow Home Loans, we can pre-qualify you in as little as 5 minutes with no impact to your credit score.

    An equal housing lender. NMLS #10287.