Situated on a quiet cul-de-sac, this beautifully updated two-story residence in the Village at Parker offers refined living with thoughtful upgrades throughout. Step inside to a welcoming front foyer and home office, opening into a spacious and functional floor plan designed for both everyday living and entertaining. The formal living and dining areas are filled with natural light and feature a gas fireplace, built-in dry bar, and attractive laminate hardwood flooring. The well-appointed kitchen is ideal for any home chef, showcasing granite countertops, stainless steel appliances, painted gray cabinetry, and a charming breakfast nook. Just beyond, the generous family room invites cozy evenings with a second gas fireplace—perfect for movie nights or relaxing at home. Outdoor living is just as inviting. Step through the glass slider onto the expansive deck, ideal for summer BBQs and al fresco dining. The deck leads down to a covered lower patio and a large, fully fenced backyard with mature trees and low-maintenance landscaping. Upstairs, laminate hardwood floors continue into two spacious secondary bedrooms and the private primary suite. This serene retreat features vaulted ceilings, a sitting area, a walk-in closet, and a well-appointed four-piece ensuite bath. The finished walk-out basement adds exceptional versatility, offering a den ideal for a home theater, gym, or game room, along with a private fifth bedroom and bathroom—perfect for guests. Additional highlights include a main-level home office with custom built-ins, a large mudroom/laundry room with ample storage, and an attached two-car garage. Located in the family-friendly Villages at Parker community, residents enjoy access to tennis courts and an outdoor pool. Conveniently located near Douglas County schools, parks, trails, Black Bear Golf Club, shopping, dining, and major roadways, 10950 Furlong Court delivers comfort, style, and an ideal location. This move-in-ready home is ready for you—welcome home.
Sold for $650,000
$650,000
10950 Furlong Court, Parker, CO 80138
4beds
3,087sqft
Single Family Residence
Built in 1993
6,970 Square Feet Lot
$649,500 Zestimate®
$211/sqft
$3,468 Estimated rent
Home value
$649,500
$617,000 - $682,000
$3,468/mo
Zestimate® history
Owner options
List your home for rent
$3,468/mo
Rent Zestimate®
Find your next renter with Zillow Rental Manager. Plus, with online applications, you can quickly screen prospective tenants – for free.
$3,468/mo
Rent Zestimate®
Refinance and save
$3,932/mo
Est. payment
Refinancing to a lower rate could help reduce your monthly payments and save thousands over the life of the loan.
$3,932/mo
Est. payment
Explore your selling options
Work with a Zillow partner agent
Leverage their expertise and Zillow's premium Showcase listings to get your home seen by more buyers.
Get startedList with your own agent
Get your home in front of millions of buyers by listing it on Zillow.
Learn how to do itSell it yourself
Take full control of how buyers see your home on Zillow by listing For Sale by Owner (FSBO).
List your homeWhat's special
Zillow last checked:
Listing updated:
Listed by:
Angela Chavez 303-956-1660 Angie@GriffithHomeTeam.com,
RE/MAX Professionals,
The Griffith Home Team 303-726-0410,
RE/MAX Professionals
Bought with:
Cody Smetzer, 100074458
Thrive Real Estate Group
Source: REcolorado as distributed by MLS GRID,MLS#: 4140744
Facts & features
Interior
Bedrooms & bathrooms
- Bedrooms: 4
- Bathrooms: 4
- Full bathrooms: 2
- 3/4 bathrooms: 1
- 1/2 bathrooms: 1
- Main level bathrooms: 1
Bedroom
- Description: Laminate Hardwood Floors, Vaulted Ceilings, Sitting Area, Walk-In Closet
- Features: Primary Suite
- Level: Upper
Bedroom
- Level: Upper
Bedroom
- Level: Upper
Bedroom
- Description: Private 5th Bedroom
- Level: Basement
Bathroom
- Description: Powder Bath
- Level: Main
Bathroom
- Description: Ensuite 4-Piece Bath
- Features: En Suite Bathroom, Primary Suite
- Level: Upper
Bathroom
- Level: Upper
Bathroom
- Description: Renovated Bath W/Glass Shower
- Level: Basement
Den
- Description: Walk-Out Access To Covered Patio, Carpet
- Level: Basement
Dining room
- Description: Laminate Hardwood Floors
- Level: Main
Family room
- Description: Vaulted Ceilings, Gas Fireplace, Laminate Hardwood Floors
- Level: Main
Kitchen
- Description: Granite, Ss Appliances, Grey Cabinetry, Breakfast Nook
- Level: Main
Laundry
- Description: Custom Built-Ins, Mud Room To Garage
- Level: Main
Living room
- Description: Laminate Hardwood Floors, 20' Ceilings, Gas Fireplace, Dry Bar
- Level: Main
Office
- Description: Custom Built-Ins
- Level: Main
Heating
- Forced Air
Cooling
- Central Air
Appliances
- Included: Dishwasher, Disposal, Double Oven, Dryer, Microwave, Oven, Refrigerator, Self Cleaning Oven, Washer
- Laundry: In Unit
Features
- Built-in Features, Ceiling Fan(s), Eat-in Kitchen, Entrance Foyer, Granite Counters, High Ceilings, Open Floorplan, Primary Suite, Vaulted Ceiling(s), Walk-In Closet(s)
- Flooring: Carpet, Laminate, Tile
- Windows: Bay Window(s), Double Pane Windows, Window Coverings
- Basement: Finished,Partial,Walk-Out Access
- Number of fireplaces: 2
- Fireplace features: Family Room, Gas, Living Room
Interior area
- Total structure area: 3,087
- Total interior livable area: 3,087 sqft
- Finished area above ground: 2,042
- Finished area below ground: 948
Property
Parking
- Total spaces: 2
- Parking features: Garage - Attached
- Attached garage spaces: 2
Features
- Levels: Two
- Stories: 2
- Patio & porch: Covered, Deck, Front Porch, Patio
- Exterior features: Private Yard, Rain Gutters
- Fencing: Full
- Has view: Yes
- View description: Mountain(s)
Lot
- Size: 6,970 Square Feet
- Features: Cul-De-Sac, Landscaped, Many Trees
Details
- Parcel number: R0351990
- Zoning: RES
- Special conditions: Standard
Construction
Type & style
- Home type: SingleFamily
- Property subtype: Single Family Residence
Materials
- Brick, Frame
- Roof: Composition
Condition
- Updated/Remodeled
- Year built: 1993
Utilities & green energy
- Sewer: Public Sewer
- Water: Public
Community & HOA
Community
- Subdivision: Villages Of Parker
HOA
- Has HOA: Yes
- Amenities included: Pool, Tennis Court(s)
- Services included: Maintenance Grounds, Recycling, Trash
- HOA fee: $125 quarterly
- HOA name: Canterbury Crossing
- HOA phone: 303-841-8658
- Second HOA fee: $44 monthly
- Second HOA name: Durby Hill
- Second HOA phone: 303-841-8658
Location
- Region: Parker
Financial & listing details
- Price per square foot: $211/sqft
- Tax assessed value: $590,119
- Annual tax amount: $3,767
- Date on market: 1/16/2026
- Listing terms: Cash,Conventional,FHA,VA Loan
- Exclusions: Staging Items
- Ownership: Individual
- Road surface type: Paved
Price history
| Date | Event | Price |
|---|---|---|
| 2/12/2026 | Sold | $650,000+0%$211/sqft |
Source:  REcolorado as distributed by MLS GRID #4140744 Report a problem REcolorado as distributed by MLS GRID #4140744 Report a problem | ||
| 1/21/2026 | Pending sale | $649,900$211/sqft |
Source: REcolorado as distributed by MLS GRID #4140744 Report a problem | ||
| 1/16/2026 | Listed for sale | $649,900+106.6%$211/sqft |
Source: REcolorado as distributed by MLS GRID #4140744 Report a problem | ||
| 6/27/2014 | Sold | $314,500-0.9%$102/sqft |
Source: Public Record Report a problem | ||
| 5/8/2014 | Price change | $317,500-0.6%$103/sqft |
Source: RE/MAX Professionals #7178835 Report a problem | ||
| 4/25/2014 | Price change | $319,500-3%$103/sqft |
Source: RE/MAX Professionals #7178835 Report a problem | ||
| 4/11/2014 | Listed for sale | $329,500$107/sqft |
Source: RE/MAX Professionals #7178835 Report a problem | ||
Public tax history
| Year | Property taxes | Tax assessment |
|---|---|---|
| 2025 | $3,767 -1.2% | $36,890 -21.2% |
| 2024 | $3,812 +32.2% | $46,800 -1% |
| 2023 | $2,884 -4% | $47,260 +41.7% |
| 2022 | $3,003 | $33,360 -2.8% |
| 2021 | -- | $34,330 +15.9% |
| 2020 | $2,623 +8.4% | $29,630 |
| 2019 | $2,419 0% | $29,630 +11.9% |
| 2018 | $2,419 +7.8% | $26,470 |
| 2017 | $2,245 +7.7% | $26,470 +9.7% |
| 2016 | $2,085 +96.4% | $24,130 |
| 2015 | $1,061 -45.7% | $24,130 +21.9% |
| 2014 | $1,953 | $19,790 |
| 2013 | -- | $19,790 -3.1% |
| 2012 | -- | $20,430 |
| 2011 | -- | $20,430 -2.2% |
| 2010 | -- | $20,900 -7.5% |
| 2009 | $1,286 | $22,600 |
| 2008 | -- | $22,600 +9.2% |
| 2007 | -- | $20,700 |
| 2006 | $2,339 +2.9% | $20,700 +2.9% |
| 2004 | $2,274 -30.3% | $20,110 +2.8% |
| 2003 | $3,260 | $19,570 |
| 2002 | -- | $19,570 +5.6% |
| 2001 | $2,223 -1.8% | $18,530 +0% |
| 2000 | $2,264 | $18,525 |
Find assessor info on the county website
Neighborhood: 80138
Nearby homes
- $570,2003 bd2 ba1.7k sqft10940 Furlong Ct, Parker, CO 80138Off Market
- $572,7003 bd3 ba1.9k sqft10960 Furlong Ct, Parker, CO 80138Off Market
- $542,3003 bd3 ba1.8k sqft21758 Omaha Ave, Parker, CO 80138Off Market
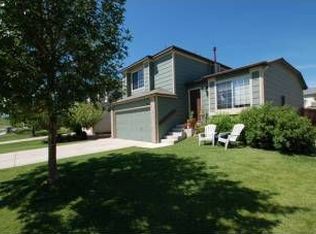
- $626,8004 bd3 ba3.1k sqft10970 Furlong Ct, Parker, CO 80138Off Market
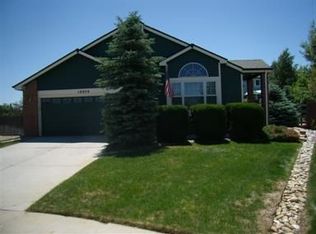
- $568,0003 bd2 ba1.8k sqft21738 Omaha Ave, Parker, CO 80138Sold
- $523,5003 bd3 ba1.6k sqft21778 Omaha Ave, Parker, CO 80138Off Market
- $522,2003 bd2 ba1.8k sqft21798 Omaha Ave, Parker, CO 80138Off Market
- $561,1004 bd3 ba2k sqft10955 Furlong Ct, Parker, CO 80138Off Market
Nearby schools
GreatSchools rating
- 7/10Pioneer Elementary SchoolGrades: PK-5Distance: 0.4 mi
- 5/10Cimarron Middle SchoolGrades: 6-8Distance: 1.3 mi
- 7/10Legend High SchoolGrades: 9-12Distance: 1.5 mi
Schools provided by the listing agent
- Elementary: Pioneer
- Middle: Cimarron
- High: Legend
- District: Douglas RE-1
Source: REcolorado as distributed by MLS GRID. This data may not be complete. We recommend contacting the local school district to confirm school assignments for this home.
Get a cash offer in 3 minutes
Find out how much your home could sell for in as little as 3 minutes with a no-obligation cash offer.
Estimated market value
$649,500
Get a cash offer in 3 minutes
Find out how much your home could sell for in as little as 3 minutes with a no-obligation cash offer.
Estimated market value
$649,500
- Colorado
- Douglas County
- Parker
- 80138
- 10950 Furlong Court
Nearby cities
Nearby neighborhoods
Nearby zip codes
Other Parker Topics
