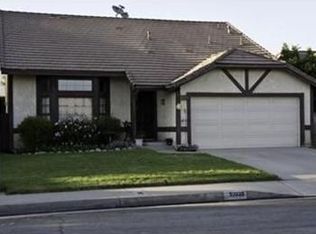
Welcome to a beautifully upgraded Rancho Cucamonga residence offering paid-off solar, resort-style outdoor living, and a flexible floor plan ideal for modern lifestyles. This well-appointed two-story home spans 1,883 square feet with three bedrooms and three bathrooms, including a highly desirable main-level bedroom perfect for guests or multi-generational living. Positioned on a 5,400 square-foot lot with direct mountain and park views to the north, this property provides a rare combination of privacy, comfort, and everyday convenience.
Upon entry, you are greeted by a bright and inviting living area that flows seamlessly into the family room and kitchen, creating a natural openness that enhances both daily living and entertaining. The wrap-around layout encourages connection, while the upgraded finishes and thoughtfully designed spaces provide a sophisticated yet warm aesthetic. Upstairs, the home offers additional bedrooms including a converted open-air loft providing valuable flex space that can function as a home office, media area, or easily revert back to a fourth bedroom depending on your needs.
The backyard delivers an exceptional outdoor experience with a sparkling in-ground pool, a relaxing spa, and an elevated sense of tranquility reminiscent of a private retreat. A covered deck creates a comfortable shaded area ideal for lounging, grilling, or gathering with friends while enjoying views of the water features and resort-inspired landscaping. The paid-off solar system significantly reduces monthly utility costs, making this home not only beautiful but also energy-efficient and budget-friendly.
Located in one of Rancho Cucamonga’s most desirable communities, the property offers easy access to shopping, dining, parks, and top-rated schools including Coyote Canyon Elementary, Ruth Musser Middle School, and Rancho Cucamonga High School. Its central position provides close proximity to major highways, ensuring convenient commuting throughout the Inland Empire and beyond.
Sold for $815,000
Zillow last checked:
Listing updated:
Bought with:
Stacey Brown, DRE #02014387
SOUTHLAND PROPERTIES
Source: CRMLS,MLS#: OC26006439 Originating MLS: California Regional MLS
Originating MLS: California Regional MLSPrice history
| Date | Event | Price |
|---|---|---|
| 3/13/2026 | Sold | $815,000+1.9%$433/sqft |
Source:  CRMLS #OC26006439 Report a problem CRMLS #OC26006439 Report a problem | ||
| 2/12/2026 | Pending sale | $799,988$425/sqft |
Source: CRMLS #OC26006439 Report a problem | ||
| 1/21/2026 | Listed for sale | $799,988+162.3%$425/sqft |
Source: CRMLS #OC26006439 Report a problem | ||
| 10/11/2023 | Listing removed | -- |
Source: Zillow Rentals Report a problem | ||
| 10/5/2023 | Listed for rent | $4,500$2/sqft |
Source: Zillow Rentals Report a problem | ||
| 12/27/2011 | Sold | $305,000+1.7%$162/sqft |
Source: Public Record Report a problem | ||
| 11/9/2011 | Price change | $299,900-9.1%$159/sqft |
Source: DHL Realty #P793974 Report a problem | ||
| 10/8/2011 | Price change | $329,900-7.1%$175/sqft |
Source: DHL Realty #P793974 Report a problem | ||
| 8/23/2011 | Price change | $355,000-23.3%$189/sqft |
Source: Fannie Mae #P793974 Report a problem | ||
| 8/17/2011 | Listed for sale | -- |
Source: foreclosure.com Report a problem | ||
| 7/13/2011 | Sold | $462,852+45.1%$246/sqft |
Source: Public Record Report a problem | ||
| 3/2/2011 | Price change | $319,000+99900%$169/sqft |
Source: Remax Homes & Estates #K10060825 Report a problem | ||
| 2/25/2011 | Price change | $319-99.9% |
Source: Remax Homes & Estates #K10060825 Report a problem | ||
| 1/11/2011 | Price change | $294,000-7.8%$156/sqft |
Source: Remax Homes & Estates #K10060825 Report a problem | ||
| 9/18/2010 | Price change | $319,000-3%$169/sqft |
Source: Remax Homes & Estates #K10060825 Report a problem | ||
| 9/5/2010 | Price change | $329,000-4.6%$175/sqft |
Source: Remax Homes & Estates #K10060825 Report a problem | ||
| 7/1/2010 | Price change | $345,000-1.1%$183/sqft |
Source: Remax Homes & Estates #K10060825 Report a problem | ||
| 6/19/2010 | Price change | $349,000-4.4%$185/sqft |
Source: Remax Homes & Estates #K10060825 Report a problem | ||
| 6/12/2010 | Listed for sale | $365,000-30.1%$194/sqft |
Source: Remax Homes & Estates #K10060825 Report a problem | ||
| 3/3/2006 | Sold | $522,500$277/sqft |
Source: Public Record Report a problem | ||
Nearby homes
- $784,4003 bd2 ba1.5k sqft10956 Glenoaks Dr, Rancho Cucamonga, CA 91730Off Market

- $761,7003 bd2 ba1.5k sqft10944 Glenoaks Dr, Rancho Cucamonga, CA 91730Off Market
- $771,7004 bd2 ba1.7k sqft10962 Glenoaks Dr, Rancho Cucamonga, CA 91730Off Market
- $781,9003 bd3 ba1.8k sqft10938 Glenoaks Dr, Rancho Cucamonga, CA 91730Off Market
Get a cash offer in 3 minutes
Find out how much your home could sell for in as little as 3 minutes with a no-obligation cash offer.
Estimated market value
$810,100
