Set within a gated community in the heart of Orlando, this residence was thoughtfully designed to capture the tranquil lake views of Lake Ruby. Originally the model home for the community, this residence showcases a refined level of attention to detail throughout, featuring crown molding, designer accent walls, and thoughtful architectural touches that make the home truly unique. As you drive up, notice the barrel tile roof, accent banding, carriage-style garage door, stone accents, and decorative shutters on the front and plenty of large windows on the back, to maximize the amazing lake views. Head inside through the glass entry door and immediately be wow ’ed by the details everywhere you look. From stunning creative ceiling detail and fantastic lighting above to intricate trim work and the shiny polished porcelain flooring below, no expense was spared. You’ll find the ample-sized great room or formal dining space with tray ceiling to your left as you enter. Continue from the foyer, past the one-of-a-kind built-in wine fridge, that is sure to catch the attention of the wine aficionado, and reach the center of the home…the heart of the home…the kitchen and great room. The rear wall features sliding glass doors and oversized windows allowing for scenic views of your outdoor retreat, a 31’4” long covered lanai, and stylish heated pool that appears to cascade into the lake. The large kitchen will leave you breathless as it has plenty of storage with raised panel espresso cabinets that soar to the ceiling and are finished off with crown molding, glass door accents, and under cabinet lighting that showcase the stone backsplash with flex of iridescent sparkle. The impressive cabinetry extends down the kitchen in the form of a custom built-in pantry that leads to the butler pantry. The two-toned quartz countertops and farmhouse sink grace the huge kitchen island which offers a seating area and also has panoramic views of the great room and backyard. A first floor guest suite with full bath, which can double as the pool bath with access through a conveniently located door to the outside, completes the first floor. Up the impressive espresso-stained wood tread stairs, you’ll find the loft, a perfect second hang out space for the family. With fun ceiling detail, faux brick walls with graffiti, and engineered wood floors, this is a space the family will want to meet in for game day or movie night. The owner’s suite features a spacious bedroom with beautiful lake views and a well-appointed bathroom with separate dual vanities and a stunning walk-in shower. His-and-her closets include a dream custom closet designed with built-in shelving, a center island, and LED underlighting. Two of the secondary bedrooms to one side of the home are separated by the hall bath, and each has a custom closet system with LED lighting. Another bedroom can be found on the other front corner and offers a walk-in closet and its own en-suite bath. Located within the gated Ruby Lake community, which offers tennis courts and a community pool, this home provides a low maintenance lifestyle with several recent upgrades including a fully paid solar panel system, freshly repainted exterior, converted office space in the garage, and a new pool heater. All of this is paired with a prime location offering easy access to major highways, shopping, dining, and just minutes from Disney. A rare opportunity to enjoy lake views, thoughtful design, all within the Ruby Lake community.
Sold for $1,361,500
$1,361,500
10950 Lemon Lake Blvd, Orlando, FL 32836
5beds
3,260sqft
Single Family Residence
Built in 2018
8,357 Square Feet Lot
$1,361,400 Zestimate®
$418/sqft
$5,505 Estimated rent
Home value
$1,361,400
$1.25M - $1.47M
$5,505/mo
Zestimate® history
Owner options
List your home for rent
$5,505/mo
Rent Zestimate®
Find your next renter with Zillow Rental Manager. Plus, with online applications, you can quickly screen prospective tenants – for free.
$5,505/mo
Rent Zestimate®
Refinance and save
$10,253/mo
Est. payment
Refinancing to a lower rate could help reduce your monthly payments and save thousands over the life of the loan.
$10,253/mo
Est. payment
Explore your selling options
Work with a Zillow partner agent
Leverage their expertise and Zillow's premium Showcase listings to get your home seen by more buyers.
Get startedList with your own agent
Get your home in front of millions of buyers by listing it on Zillow.
Learn how to do itSell it yourself
Take full control of how buyers see your home on Zillow by listing For Sale by Owner (FSBO).
List your homeWhat's special
Butler pantryTwo-toned quartz countertopsEspresso-stained wood tread stairsAccent bandingFreshly repainted exteriorCustom built-in pantryIntricate trim work
Zillow last checked:
Listing updated:
Listed by:
Christopher Christensen 407-312-8003,
ONE LUXURY INTERNATIONAL LLC 407-312-8003,
Jane Peterson 952-220-0799,
ONE LUXURY INTERNATIONAL LLC
Bought with:
Non-Member Agent
STELLAR NON-MEMBER OFFICE
Source: Stellar MLS,MLS#: O6388956 Originating MLS: Orlando Regional
Originating MLS: Orlando Regional
Facts & features
Interior
Bedrooms & bathrooms
- Bedrooms: 5
- Bathrooms: 4
- Full bathrooms: 4
Primary bedroom
- Features: Walk-In Closet(s)
- Level: Second
- Area: 285 Square Feet
- Dimensions: 19x15
Bedroom 2
- Features: Built-in Closet
- Level: Second
- Area: 156 Square Feet
- Dimensions: 12x13
Bedroom 3
- Features: Built-in Closet
- Level: Second
- Area: 132 Square Feet
- Dimensions: 12x11
Bedroom 4
- Features: Built-in Closet
- Level: Second
- Area: 132 Square Feet
- Dimensions: 12x11
Bedroom 5
- Features: Walk-In Closet(s)
- Level: First
- Area: 144 Square Feet
- Dimensions: 12x12
Primary bathroom
- Level: Second
- Area: 110 Square Feet
- Dimensions: 10x11
Balcony porch lanai
- Level: Second
- Area: 310 Square Feet
- Dimensions: 31x10
Dining room
- Level: First
- Area: 132 Square Feet
- Dimensions: 11x12
Great room
- Level: First
- Area: 288 Square Feet
- Dimensions: 16x18
Kitchen
- Level: First
- Area: 165 Square Feet
- Dimensions: 11x15
Laundry
- Level: Second
- Area: 60 Square Feet
- Dimensions: 10x6
Loft
- Level: Second
- Area: 289 Square Feet
- Dimensions: 17x17
Heating
- Central, Natural Gas
Cooling
- Central Air
Appliances
- Included: Oven, Cooktop, Disposal, Dryer, Gas Water Heater, Microwave, Range Hood, Refrigerator, Tankless Water Heater, Washer, Wine Refrigerator
- Laundry: Laundry Room
Features
- Eating Space In Kitchen, Living Room/Dining Room Combo, Open Floorplan, Other, Solid Wood Cabinets, Stone Counters, Walk-In Closet(s)
- Flooring: Carpet, Porcelain Tile, Hardwood
- Doors: Sliding Doors
- Has fireplace: No
- Furnished: Yes
Interior area
- Total structure area: 4,693
- Total interior livable area: 3,260 sqft
Property
Parking
- Total spaces: 3
- Parking features: Garage
- Garage spaces: 3
Features
- Levels: Two
- Stories: 2
- Exterior features: Balcony, Sidewalk
- Has private pool: Yes
- Pool features: Child Safety Fence, Gunite, In Ground
Lot
- Size: 8,357 Square Feet
Details
- Parcel number: 152428777601170
- Zoning: P-D
- Special conditions: None
Construction
Type & style
- Home type: SingleFamily
- Property subtype: Single Family Residence
Materials
- Block, Stucco
- Foundation: Slab
- Roof: Tile
Condition
- New construction: No
- Year built: 2018
Utilities & green energy
- Sewer: Public Sewer
- Water: Public
- Utilities for property: Cable Available, Natural Gas Connected, Sprinkler Meter, Sprinkler Recycled, Street Lights, Underground Utilities
Green energy
- Water conservation: Irrig. System-Rainwater from Ponds
Community & HOA
Community
- Features: Clubhouse, Community Mailbox, Deed Restrictions, Gated Community - No Guard, Pool
- Pet fee: $0 monthly
- Subdivision: RUBY LAKE PH 1
HOA
- Has HOA: Yes
- Amenities included: Clubhouse, Gated, Pool, Tennis Court(s)
- HOA fee: $391 monthly
- HOA name: Evergreen Lifestyles Management/Andrew Johnston 21
- HOA phone: 877-221-6919
Location
- Region: Orlando
Financial & listing details
- Price per square foot: $418/sqft
- Tax assessed value: $838,970
- Annual tax amount: $11,690
- Date on market: 3/17/2026
- Cumulative days on market: 32 days
- Listing terms: Cash,Conventional
- Ownership: Fee Simple
- Total actual rent: 0
- Road surface type: Asphalt
Price history
| Date | Event | Price |
|---|---|---|
| 6/1/2026 | Sold | $1,361,500-9.2%$418/sqft |
Source:  Stellar MLS #O6388956 Report a problem Stellar MLS #O6388956 Report a problem | ||
| 4/20/2026 | Pending sale | $1,499,000$460/sqft |
Source: Stellar MLS #O6388956 Report a problem | ||
| 3/17/2026 | Listed for sale | $1,499,000+61.2%$460/sqft |
Source: Stellar MLS #O6388956 Report a problem | ||
| 4/5/2021 | Sold | $930,006-4.6%$285/sqft |
Source: Public Record Report a problem | ||
| 1/20/2021 | Pending sale | $975,000$299/sqft |
Source: Stellar MLS #S5039698 Report a problem | ||
| 10/30/2020 | Price change | $975,000-2.5%$299/sqft |
Source: M/I Homes Report a problem | ||
| 8/28/2020 | Listed for sale | $1,000,000+5.7%$307/sqft |
Source: M/I Homes Report a problem | ||
| 2/8/2020 | Listing removed | $945,996$290/sqft |
Source: M/I Homes Report a problem | ||
| 2/6/2020 | Price change | $945,996-10.2%$290/sqft |
Source: M/I Homes Report a problem | ||
| 1/22/2020 | Price change | $1,053,846+0.1%$323/sqft |
Source: M/I Homes Report a problem | ||
| 9/5/2019 | Price change | $1,052,846+0.4%$323/sqft |
Source: M/I Homes Report a problem | ||
| 8/3/2019 | Price change | $1,048,846+0.1%$322/sqft |
Source: M/I Homes Report a problem | ||
| 8/1/2019 | Price change | $1,047,8460%$321/sqft |
Source: M/I Homes Report a problem | ||
| 7/12/2019 | Listed for sale | $1,047,976-4.3%$321/sqft |
Source: M/I Homes Report a problem | ||
| 11/7/2018 | Listing removed | $1,095,456$336/sqft |
Source: M/I Homes Report a problem | ||
| 10/18/2018 | Listed for sale | $1,095,456$336/sqft |
Source: M/I Homes Report a problem | ||
Public tax history
| Year | Property taxes | Tax assessment |
|---|---|---|
| 2024 | $11,690 +7.1% | $742,021 +3% |
| 2023 | $10,912 +2.9% | $720,409 +3% |
| 2022 | $10,600 +1% | $699,426 +9.3% |
| 2021 | $10,490 +0% | $639,699 +1% |
| 2020 | $10,490 +0.8% | $633,221 +2.8% |
| 2019 | $10,406 +279.7% | $616,243 +325% |
| 2018 | $2,740 +0% | $145,000 |
| 2017 | $2,740 +3.9% | $145,000 +480% |
| 2016 | $2,637 | $25,000 |
Find assessor info on the county website
Neighborhood: 32836
Nearby homes
- $1,189,8648,296 Square Feet10956 Lemon Lake Blvd, Orlando, FL 32836Off Market
- $1,323,3005 bd4 ba3.1k sqft10938 Lemon Lake Blvd, Orlando, FL 32836Off Market
- $1,240,9004 bd4 ba3.5k sqft10962 Lemon Lake Blvd, Orlando, FL 32836Off Market
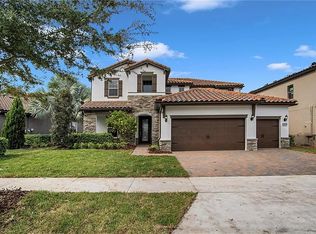
- $1,301,5005 bd5 ba3.6k sqft10836 Lemon Lake, Orlando, FL 32836Off Market
- $1,354,0005 bd4 ba3.8k sqft10932 Lemon Lake Blvd, Orlando, FL 32836Off Market
- $905,5008,970 Square Feet10968 Lemon Lake Blvd, Orlando, FL 32836Off Market
- $1,066,200-- bd-- ba3.5k sqft10945 Lemon Lake Blvd, Orlando, FL 32836Off Market
- $1,251,3006 bd4 ba4.1k sqft10951 Lemon Lake Blvd, Orlando, FL 32836Off Market
Nearby schools
GreatSchools rating
- 7/10Sand Lake Elementary SchoolGrades: PK-5Distance: 1.1 mi
- 7/10Southwest Middle SchoolGrades: 6-8Distance: 5 mi
- 5/10LAKE BUENA VISTA HIGH SCHOOL-0932Grades: 9-12Distance: 0.5 mi
Schools provided by the listing agent
- Elementary: Sand Lake Elem
- Middle: Southwest Middle
- High: Lake Buena Vista High School
Source: Stellar MLS. This data may not be complete. We recommend contacting the local school district to confirm school assignments for this home.
Get a cash offer in 3 minutes
Find out how much your home could sell for in as little as 3 minutes with a no-obligation cash offer.
Estimated market value
$1,361,400
Get a cash offer in 3 minutes
Find out how much your home could sell for in as little as 3 minutes with a no-obligation cash offer.
Estimated market value
$1,361,400
- Florida
- Orange County
- Orlando
- 32836
- 10950 Lemon Lake Blvd
Nearby cities
Nearby neighborhoods
Nearby zip codes
Other Orlando Topics
