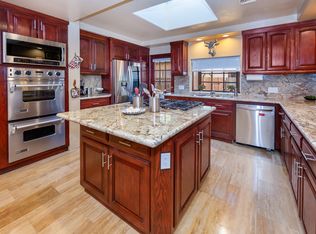
Hidden away down a 100+- yard private drive, in the heart of the foothills, behind gates, you’ll fall in love w/a 2+ ACRE LARA Zoned, equestrian property – located near the end of an open cul-de-sac you’ll be able to ride your horses right into the Hansen dam area. The 3500 Sqft.(+/-) one of a kind, custom built, multi-level, wrap- around, ranch style house has 4 bedrooms, 4 bathrooms, in-kitchen dining area, formal dining, oversized entertainers living room w/fireplace, private office, utility room, 361+ ft. basement, 200+ ft. workshop, with separate entrance, and oversized 2 car attached direct access garage AND detached Two Story Guest House making this a perfect family home with life/work balance space. The formal entry has 20 ft. ceilings, skylight, vintage fixtures and elegant curved staircase – enjoy several balconies with patio access and bay sized windows in near every room that let the natural sunlight pour in. The recently replastered swimming pool is near Olympic size, w/ raised cement deck and partially covered spaces, its big enough for dozens of chaise lounges and even has a gazebo. The newer built 2 story, 1,148 Sqft. (+-) detached Guest House has private entrance, open floor plan, high ceilings, hardwood floors, enclosed patio, upstairs primary suite retreat with full bath and guest bath on the first floor – includes oversized garage w/direct access and washer/dryer. The property is sprawling with upper and lower pastures a true fruit orchard with over 50 fruit baring trees, roses, flora, native plants, majestic trees that showcase both houses and offer shade and beauty, even an open air partially enclosed nursery. Onsite parking for RVs, boats, trailers, dirt-bikes, ATVs, earthmoving equipment, storage space for everything and many many cars. Ample capacity to make your farm dreams come true – room for many animals of all sizes, and multi- generational family lifestyle. Close to parks and equestrian center Angeles National Forest, golf, hiking, houses of worship, schools and shopping – feels like you are in the country but close enough to everything.
Sold for $1,775,000
Listed by: RE/MAX One • Billy Wynn • Contact: 818-261-3400
Bought with: RE/MAX One
$1,775,000
10950 Longford St, Sylmar, CA 91342
5beds
4,648sqft
Single Family Residence
Built in 1966
2.12 Acres Lot
$1,739,600 Zestimate®
$382/sqft
$7,688 Estimated rent
Home value
$1,739,600
$1.57M - $1.93M
$7,688/mo
Zestimate® history
Owner options
List your home for rent
$7,688/mo
Rent Zestimate®
Find your next renter with Zillow Rental Manager. Plus, with online applications, you can quickly screen prospective tenants – for free.
$7,688/mo
Rent Zestimate®
Refinance and save
$11,443/mo
Est. payment
Refinancing to a lower rate could help reduce your monthly payments and save thousands over the life of the loan.
$11,443/mo
Est. payment
Explore your selling options
Work with a Zillow partner agent
Leverage their expertise and Zillow's premium Showcase listings to get your home seen by more buyers.
Get startedList with your own agent
Get your home in front of millions of buyers by listing it on Zillow.
Learn how to do itSell it yourself
Take full control of how buyers see your home on Zillow by listing For Sale by Owner (FSBO).
List your homeWhat's special
Replastered swimming poolMajestic treesOlympic sizeBay sized windowsPrivate driveHigh ceilingsOpen floor plan
Zillow last checked:
Listing updated:
Listed by:
Billy Wynn DRE #00952537 818-261-3400,
RE/MAX One
Bought with:
Billy Wynn, DRE #00952537
RE/MAX One
Source: CRMLS,MLS#: SR24253822 Originating MLS: California Regional MLS
Originating MLS: California Regional MLSFacts & features
Interior
Bedrooms & bathrooms
- Bedrooms: 5
- Bathrooms: 6
- Full bathrooms: 6
- Main level bathrooms: 1
Rooms
- Room types: Art Studio, Basement, Center Hall, Entry/Foyer, Family Room, Foyer, Kitchen, Laundry, Living Room, Primary Bathroom, Primary Bedroom, Office, Utility Room, Dining Room
Bathroom
- Features: Bathtub, Dual Sinks, Separate Shower, Tub Shower
Kitchen
- Features: Kitchen Island, Kitchen/Family Room Combo
Heating
- Central, Fireplace(s)
Cooling
- Central Air
Appliances
- Included: Double Oven, Dishwasher, Freezer, Gas Cooktop, Disposal, Indoor Grill, Refrigerator, Dryer, Washer
- Laundry: Laundry Chute, Washer Hookup, Gas Dryer Hookup, Inside, Laundry Room
Features
- Beamed Ceilings, Breakfast Bar, Built-in Features, Balcony, Separate/Formal Dining Room, Eat-in Kitchen, High Ceilings, Living Room Deck Attached, Storage, Entrance Foyer, Primary Suite, Utility Room
- Flooring: Carpet, Laminate, Wood
- Doors: Double Door Entry, Sliding Doors
- Basement: Unfinished
- Has fireplace: Yes
- Fireplace features: Living Room
- Common walls with other units/homes: No Common Walls
Interior area
- Total interior livable area: 4,648 sqft
Property
Parking
- Total spaces: 4
- Parking features: Asphalt, Boat, Door-Multi, Direct Access, Driveway, Garage Faces Front, Garage, Guest, Gated, Off Site, On Site, Oversized, Private, RV Potential, RV Access/Parking, One Space, On Street, Side By Side, Workshop in Garage
- Attached garage spaces: 4
Accessibility
- Accessibility features: Parking
Features
- Levels: Two
- Stories: 2
- Entry location: 1
- Patio & porch: Rear Porch, Concrete, Covered, Deck, Open, Patio, Porch
- Exterior features: Awning(s), Kennel
- Has private pool: Yes
- Pool features: Diving Board, In Ground, Lap, Private
- Spa features: None
- Fencing: Chain Link
- Has view: Yes
- View description: Hills, Mountain(s), Neighborhood, Orchard, Pasture, Trees/Woods
- Waterfront features: Reservoir in Community
Lot
- Size: 2.12 Acres
- Features: 2-5 Units/Acre, Back Yard, Cul-De-Sac, Flag Lot, Garden, Gentle Sloping, Horse Property, Irregular Lot, Lawn, Lot Over 40000 Sqft, Landscaped, Near Park, Pasture, Rolling Slope, Ranch, Secluded, Yard
Details
- Additional structures: Guest House Detached, Gazebo, Workshop
- Parcel number: 2529022019
- Zoning: LARA
- Special conditions: Standard,Trust
- Horses can be raised: Yes
- Horse amenities: Riding Trail
Construction
Type & style
- Home type: SingleFamily
- Architectural style: Ranch,Traditional
- Property subtype: Single Family Residence
Materials
- Foundation: Raised
Condition
- Repairs Cosmetic
- New construction: No
- Year built: 1966
Utilities & green energy
- Sewer: Septic Type Unknown
- Water: Public
- Utilities for property: Natural Gas Connected
Community & HOA
Community
- Features: Biking, Foothills, Golf, Hiking, Horse Trails, Mountainous, Park
Location
- Region: Sylmar
Financial & listing details
- Price per square foot: $382/sqft
- Tax assessed value: $1,810,500
- Date on market: 12/24/2024
- Cumulative days on market: 28 days
- Listing terms: Cash,Cash to New Loan
- Inclusions: washer, dryer, refrigerator
- Exclusions: some light fixtures
- Road surface type: Paved
Price history
| Date | Event | Price |
|---|---|---|
| 3/7/2025 | Sold | $1,775,000-11.3%$382/sqft |
Source:  CRMLS #SR24253822 Report a problem CRMLS #SR24253822 Report a problem | ||
| 1/23/2025 | Pending sale | $2,000,000$430/sqft |
Source: CRMLS #SR24253822 Report a problem | ||
| 12/25/2024 | Listed for sale | $2,000,000$430/sqft |
Source: CRMLS #SR24253822 Report a problem | ||
Public tax history
| Year | Property taxes | Tax assessment |
|---|---|---|
| 2026 | -- | $1,810,500 +2% |
| 2025 | $21,834 +266.2% | $1,775,000 +302.4% |
| 2024 | $5,962 +1.8% | $441,087 +2% |
| 2023 | $5,857 -5.1% | $432,439 +2% |
| 2022 | $6,175 +11.8% | $423,961 +2% |
| 2021 | $5,525 -0.8% | $415,649 +1% |
| 2020 | $5,571 | $411,388 +2% |
| 2019 | $5,571 +9% | $403,322 +2% |
| 2018 | $5,110 | $395,415 +2% |
| 2017 | $5,110 +2.1% | $387,663 +2% |
| 2016 | $5,003 +3% | $380,062 +1.5% |
| 2015 | $4,856 +0.1% | $374,354 +2% |
| 2014 | $4,851 | $367,022 +2.5% |
| 2012 | -- | $358,202 +2% |
| 2011 | -- | $351,179 +0.8% |
| 2010 | -- | $348,556 -0.2% |
| 2009 | -- | $349,385 +27.7% |
| 2008 | -- | $273,696 +76.2% |
| 2007 | -- | $155,331 +2% |
| 2006 | -- | $152,286 |
| 2005 | -- | $152,286 +4% |
| 2004 | -- | $146,374 +1.9% |
| 2003 | -- | $143,692 +2% |
| 2002 | -- | $140,875 +4% |
| 2000 | -- | $135,407 |
Find assessor info on the county website
Neighborhood: Lakeview Terrace
Nearby homes
- $907,9002 bd2 ba720 sqft10942 Longford St, Sylmar, CA 91342Off Market
- $954,6003 bd2 ba1.5k sqft10952 Longford St, Sylmar, CA 91342Off Market
- $1,332,5004 bd3 ba2.5k sqft10960 Longford St, Sylmar, CA 91342Off Market
- $1,136,9003 bd2 ba2k sqft11020 Longford St, Sylmar, CA 91342Off Market
- $1,065,4003 bd2 ba1.7k sqft11407 Orcas Ave, Sylmar, CA 91342Off Market
- $1,194,6003 bd2 ba2.3k sqft10940 Longford St, Sylmar, CA 91342Off Market
- $1,329,8003 bd2 ba1.9k sqft11419 Orcas Ave, Sylmar, CA 91342Off Market
- $1381 bd0 ba-- sqft11025 Foothill Blvd, Sylmar, CA 91342Off Market
Nearby schools
GreatSchools rating
- 9/10Brainard Elementary SchoolGrades: K-5Distance: 0.3 mi
- 4/10Charles Maclay Middle SchoolGrades: 6-8Distance: 2.1 mi
- 7/10Verdugo Hills Senior High SchoolGrades: 9-12Distance: 4.2 mi
Get a cash offer in 3 minutes
Find out how much your home could sell for in as little as 3 minutes with a no-obligation cash offer.
Estimated market value
$1,739,600
Get a cash offer in 3 minutes
Find out how much your home could sell for in as little as 3 minutes with a no-obligation cash offer.
Estimated market value
$1,739,600
- California
- Los Angeles County
- Los Angeles
- 91342
- Lakeview Terrace
- 10950 Longford St
