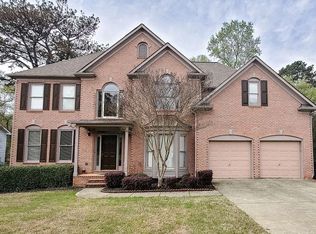
FOR SALE & FOR RENT !! Two-story home with a mostly finished basement in the highly desirable Northview High School District, located in the swim/tennis community of River Walk and close to top schools, shopping, and beautiful Cauley Creek Park. This easterly facing home offers excellent curb appeal with a charming front porch and classic porch swing, capturing timeless Southern charm. Inside, you'll find fresh interior paint, abundant natural light, and an open floor plan. The main level includes one bedroom and one full bath, perfect for guests or a home office. The impressive two-story great room with a floor-to-ceiling stone fireplace anchors the home and connects seamlessly to the kitchen. The kitchen features updated countertops and new stainless steel appliances, along with a bright breakfast area overlooking the wooded backyard. Step onto the back deck, ideal for relaxing or entertaining. Since 2024, the home has received several thoughtful upgrades, including new flooring and updated lighting throughout, enhancing both style and functionality. Upstairs, the primary suite includes a beautifully updated bath and generous space. Three additional bedrooms share another updated bathroom, including one with an extra-large walk-in closet. The mostly finished basement offers two large finished rooms with high ceilings, drywall, and recessed lighting-ideal for a bedroom, gym, office, or media space. The area is stubbed for a full bath and still provides ample storage. Situated on Regal Forest Drive, which ends in a cul-de-sac, the home enjoys a quiet setting with minimal traffic. River Walk amenities include a community pool and tennis courts, with convenient access to I-85, Peachtree Industrial Blvd, Buford Hwy, and GA-141. A rare opportunity for a basement home in the Northview district.
Closed
$665,000
10950 Regal Forest Dr, Johns Creek, GA 30024
5beds
3,526sqft
Single Family Residence
Built in 1998
0.29 Acres Lot
$667,500 Zestimate®
$189/sqft
$3,491 Estimated rent
Home value
$667,500
$614,000 - $721,000
$3,491/mo
Zestimate® history
Owner options
List your home for rent
$3,491/mo
Rent Zestimate®
Find your next renter with Zillow Rental Manager. Plus, with online applications, you can quickly screen prospective tenants – for free.
$3,491/mo
Rent Zestimate®
Refinance and save
$4,837/mo
Est. payment
Refinancing to a lower rate could help reduce your monthly payments and save thousands over the life of the loan.
$4,837/mo
Est. payment
Explore your selling options
Work with a Zillow partner agent
Leverage their expertise and Zillow's premium Showcase listings to get your home seen by more buyers.
Get startedList with your own agent
Get your home in front of millions of buyers by listing it on Zillow.
Learn how to do itSell it yourself
Take full control of how buyers see your home on Zillow by listing For Sale by Owner (FSBO).
List your homeWhat's special
Mostly finished basementFloor-to-ceiling stone fireplaceTwo-story homeExcellent curb appealOpen floor planClassic porch swingCharming front porch
Zillow last checked:
Listing updated:
Listed by:
Jingtao Earwood 678-554-8357,
Keller Williams Realty Atl. Partners
Bought with:
Gary Deckert, 170644
BHHS Georgia Properties
Source: GAMLS,MLS#: 10703543
Facts & features
Interior
Bedrooms & bathrooms
- Bedrooms: 5
- Bathrooms: 4
- Full bathrooms: 3
- 1/2 bathrooms: 1
- Main level bathrooms: 1
- Main level bedrooms: 1
Rooms
- Room types: Exercise Room, Family Room, Laundry, Office
Dining room
- Features: Seats 12+, Separate Room
Kitchen
- Features: Breakfast Area, Kitchen Island, Pantry, Solid Surface Counters, Walk-in Pantry
Heating
- Central, Forced Air, Natural Gas, Zoned
Cooling
- Ceiling Fan(s), Central Air, Electric, Zoned
Appliances
- Included: Dishwasher, Disposal, Microwave, Refrigerator
- Laundry: Common Area, Mud Room, Upper Level
Features
- Double Vanity, High Ceilings, In-Law Floorplan, Separate Shower, Split Bedroom Plan, Entrance Foyer, Vaulted Ceiling(s), Walk-In Closet(s)
- Flooring: Hardwood, Tile
- Basement: Daylight,Exterior Entry,Full,Unfinished
- Number of fireplaces: 1
- Fireplace features: Factory Built, Family Room, Gas Log
- Common walls with other units/homes: No Common Walls
Interior area
- Total structure area: 3,526
- Total interior livable area: 3,526 sqft
- Finished area above ground: 2,751
- Finished area below ground: 775
Property
Parking
- Total spaces: 2
- Parking features: Attached, Garage, Kitchen Level
- Has attached garage: Yes
Features
- Levels: Two
- Stories: 2
- Patio & porch: Deck, Porch
Lot
- Size: 0.29 Acres
- Features: Level
Details
- Parcel number: 11 132000601102
Construction
Type & style
- Home type: SingleFamily
- Architectural style: Traditional
- Property subtype: Single Family Residence
Materials
- Stone, Wood Siding
- Roof: Composition
Condition
- Resale
- New construction: No
- Year built: 1998
Utilities & green energy
- Electric: 220 Volts
- Sewer: Public Sewer
- Water: Public
- Utilities for property: Electricity Available, High Speed Internet, Natural Gas Available, Sewer Available, Sewer Connected, Underground Utilities, Water Available
Community & HOA
Community
- Features: Playground, Pool, Sidewalks, Tennis Court(s)
- Subdivision: River Walk
HOA
- Has HOA: Yes
- Services included: Maintenance Grounds, Tennis
- HOA fee: $800 annually
Location
- Region: Johns Creek
Financial & listing details
- Price per square foot: $189/sqft
- Tax assessed value: $557,000
- Annual tax amount: $6,687
- Date on market: 3/5/2026
- Cumulative days on market: 48 days
- Listing agreement: Exclusive Right To Sell
- Electric utility on property: Yes
Price history
| Date | Event | Price |
|---|---|---|
| 6/12/2026 | Sold | $665,000-2.9%$189/sqft |
Source:  GAMLS #10703543 Report a problem GAMLS #10703543 Report a problem | ||
| 4/28/2026 | Pending sale | $685,000$194/sqft |
Source:  FMLS GA #7725770 Report a problem FMLS GA #7725770 Report a problem | ||
| 3/28/2026 | Price change | $685,000-2.1%$194/sqft |
Source: GAMLS #10703543 Report a problem | ||
| 3/5/2026 | Listed for sale | $700,000-1.3%$199/sqft |
Source: GAMLS #10703543 Report a problem | ||
| 1/21/2026 | Listing removed | $709,000$201/sqft |
Source: FMLS GA #7676911 Report a problem | ||
| 11/17/2025 | Price change | $709,000-4.1%$201/sqft |
Source: GAMLS #10638042 Report a problem | ||
| 11/5/2025 | Listed for sale | $739,000$210/sqft |
Source: FMLS GA #7676911 Report a problem | ||
| 11/3/2025 | Listing removed | $739,000$210/sqft |
Source: GAMLS #10628600 Report a problem | ||
| 10/21/2025 | Listed for sale | $739,000+8.6%$210/sqft |
Source: GAMLS #10628600 Report a problem | ||
| 9/25/2024 | Sold | $680,200+0.8%$193/sqft |
Source: Public Record Report a problem | ||
| 8/25/2024 | Pending sale | $675,000$191/sqft |
Source: GAMLS #10331156 Report a problem | ||
| 8/23/2024 | Contingent | $675,000$191/sqft |
Source: GAMLS #10331156 Report a problem | ||
| 8/13/2024 | Price change | $675,000-2.2%$191/sqft |
Source: FMLS GA #7414310 Report a problem | ||
| 7/14/2024 | Price change | $690,000-2.8%$196/sqft |
Source: FMLS GA #7414310 Report a problem | ||
| 7/2/2024 | Listed for sale | $710,000+121.9%$201/sqft |
Source: FMLS GA #7414310 Report a problem | ||
| 4/18/2013 | Sold | $320,000+0%$91/sqft |
Source:  FMLS GA #5122168 Report a problem FMLS GA #5122168 Report a problem | ||
| 3/17/2013 | Pending sale | $319,900$91/sqft |
Source: CrossPointe Realty, Inc. #5122168 Report a problem | ||
| 3/15/2013 | Listed for sale | $319,900-4.5%$91/sqft |
Source: CrossPointe Realty, Inc. #5122168 Report a problem | ||
| 12/27/2005 | Sold | $335,000+45.7%$95/sqft |
Source: Public Record Report a problem | ||
| 8/25/1998 | Sold | $229,900$65/sqft |
Source: Public Record Report a problem | ||
Public tax history
| Year | Property taxes | Tax assessment |
|---|---|---|
| 2025 | $6,300 +78.2% | $222,800 |
| 2024 | $3,536 +22.4% | $222,800 -4.4% |
| 2023 | $2,888 -14.9% | $233,000 +21.9% |
| 2022 | $3,396 +1.6% | $191,160 +27.6% |
| 2021 | $3,343 -18.8% | $149,800 +2.7% |
| 2020 | $4,115 +10.2% | $145,800 -4.4% |
| 2019 | $3,736 | $152,440 +10.2% |
| 2018 | $3,736 | $138,360 +15% |
| 2017 | $3,736 +7.7% | $120,360 |
| 2016 | $3,470 +1.1% | $120,360 |
| 2015 | $3,431 -2.2% | $120,360 |
| 2014 | $3,509 | $120,360 +24.1% |
| 2013 | -- | $96,960 |
| 2012 | $2,869 | $96,960 -8.2% |
| 2011 | -- | $105,600 -3.4% |
| 2010 | $3,316 -6.5% | $109,360 -8.1% |
| 2009 | $3,548 | $119,040 -6.7% |
| 2008 | -- | $127,560 +10.7% |
| 2007 | $3,293 | $115,200 +8% |
| 2005 | -- | $106,640 +3.6% |
| 2004 | $2,973 +2.2% | $102,920 +3.8% |
| 2003 | $2,908 +4.6% | $99,160 +7.2% |
| 2002 | $2,780 -2.2% | $92,520 +3.5% |
| 2001 | $2,843 | $89,400 |
Find assessor info on the county website
Neighborhood: 30024
Nearby homes
- $714,6005 bd5 ba4.5k sqft10960 Regal Forest Dr, Johns Creek, GA 30024Off Market
- $753,4004 bd2 ba2.9k sqft10940 Regal Forest Dr, Johns Creek, GA 30024Off Market
- $569,9004 bd2 ba2.2k sqft10970 Regal Forest Dr, Johns Creek, GA 30024Off Market
- $730,1004 bd5 ba2.9k sqft620 Stonestile Trce, Johns Creek, GA 30024Off Market
- $703,6005 bd4 ba3.1k sqft640 Stonestile Trce, Johns Creek, GA 30024Off Market
- $711,7004 bd2 ba2.8k sqft10930 Regal Forest Dr, Johns Creek, GA 30024Off Market
- $768,0006 bd5 ba4.5k sqft630 Stonestile Trce, Johns Creek, GA 30024Off Market
- $737,9004 bd4 ba3.8k sqft10955 Regal Forest Dr, Johns Creek, GA 30024Off Market
Nearby schools
GreatSchools rating
- 9/10Shakerag Elementary SchoolGrades: PK-5Distance: 1 mi
- 9/10River Trail Middle SchoolGrades: 6-8Distance: 0.7 mi
- 10/10Northview High SchoolGrades: 9-12Distance: 3.7 mi
Schools provided by the listing agent
- Elementary: Shakerag
- Middle: River Trail
- High: Northview
Source: GAMLS. This data may not be complete. We recommend contacting the local school district to confirm school assignments for this home.
Get a cash offer in 3 minutes
Find out how much your home could sell for in as little as 3 minutes with a no-obligation cash offer.
Estimated market value
$667,500
Get a cash offer in 3 minutes
Find out how much your home could sell for in as little as 3 minutes with a no-obligation cash offer.
Estimated market value
$667,500
- Georgia
- Fulton County
- Johns Creek
- 30024
- 10950 Regal Forest Dr
Nearby cities
Nearby neighborhoods
Nearby zip codes
Other Johns Creek Topics
