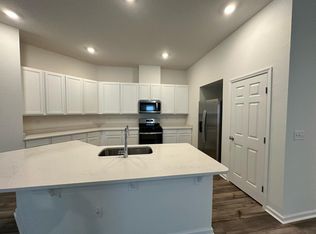
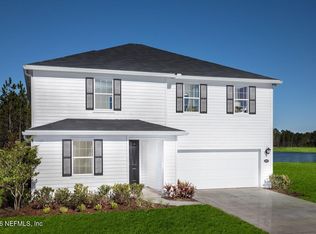
Gorgeous corner homesite on a fully complete 1933 sq. ft. ranch with 3 bedrooms, dedicated Den and 2 bathrooms! Inside you'll find 40 FT of entertaining space with a open concept great room and kitchen! A gourmet kitchen with wall oven and microwave and gas range is a cooks dream, while the espresso cabinetry and contrasting marble finished laminate countertops are modern and elegant. Just off the great room, beautiful French doors open up to a Den perfect for the home office or playroom, and two spacious guest rooms flank the guest bath. The owners suite has 9 FT tray ceiling, a walk in closet and separate primary bathroom! Owners will enjoy the option to soak in the tub, or take a relaxing shower in their primary bath which also has a water closet. With ample space in the back yard for their own fun, owners can also enjoy a short stroll to the community pool, playground, and dog parks while paying NO CDD fees! Up to $15K Closing cost contribution with the use of KBHS pending home and financing guidelines if purchased by 7/31/23.
Closed
$369,990
10950 STAPLETON Drive, Jacksonville, FL 32222
4beds
1,933sqft
Single Family Residence
Built in 2023
-- sqft lot
$356,300 Zestimate®
$191/sqft
$2,272 Estimated rent
Home value
$356,300
$338,000 - $374,000
$2,272/mo
Zestimate® history
Owner options
List your home for rent
$2,272/mo
Rent Zestimate®
Find your next renter with Zillow Rental Manager. Plus, with online applications, you can quickly screen prospective tenants – for free.
$2,272/mo
Rent Zestimate®
Refinance and save
$3,346/mo
Est. payment
Refinancing to a lower rate could help reduce your monthly payments and save thousands over the life of the loan.
$3,346/mo
Est. payment
Explore your selling options
Work with a Zillow partner agent
Leverage their expertise and Zillow's premium Showcase listings to get your home seen by more buyers.
Get startedList with your own agent
Get your home in front of millions of buyers by listing it on Zillow.
Learn how to do itSell it yourself
Take full control of how buyers see your home on Zillow by listing For Sale by Owner (FSBO).
List your homeWhat's special
Walk in closetOpen concept great roomSeparate primary bathroomGourmet kitchenGorgeous corner homesiteAmple spaceDog parks
Zillow last checked:
Listing updated:
Listed by:
HOWARD FLASCHEN 904-237-5311,
ROUND TABLE REALTY 904-469-7653,
KEITH FRANCIS 904-874-2066
Bought with:
NON MLS (realMLS)
NON MLS (realMLS)
Source: realMLS,MLS#: 1217308
Facts & features
Interior
Bedrooms & bathrooms
- Bedrooms: 4
- Bathrooms: 2
- Full bathrooms: 2
Heating
- Central
Cooling
- Central Air
Appliances
- Included: Dishwasher, Gas Range, Microwave, Tankless Water Heater
- Laundry: Electric Dryer Hookup, Washer Hookup
Features
- Breakfast Bar, Eat-in Kitchen, Kitchen Island, Pantry, Primary Bathroom -Tub with Separate Shower, Master Downstairs, Split Bedrooms, Vaulted Ceiling(s), Walk-In Closet(s)
- Flooring: Tile
Interior area
- Total interior livable area: 1,933 sqft
Property
Parking
- Total spaces: 2
- Parking features: Additional Parking, Attached, Garage
- Attached garage spaces: 2
Features
- Stories: 1
- Patio & porch: Patio
- Has view: Yes
- View description: Protected Preserve
Lot
- Features: Cul-De-Sac, Sprinklers In Front, Sprinklers In Rear, Wooded
Details
- Parcel number: 0
Construction
Type & style
- Home type: SingleFamily
- Architectural style: Traditional
- Property subtype: Single Family Residence
Materials
- Fiber Cement, Frame
- Roof: Shingle
Condition
- Under Construction
- New construction: Yes
- Year built: 2023
Utilities & green energy
- Sewer: Public Sewer
- Water: Public
- Utilities for property: Natural Gas Available
Green energy
- Energy efficient items: Doors, Windows
Community & HOA
Community
- Subdivision: Copper Ridge
HOA
- Has HOA: Yes
- Amenities included: Pool, Jogging Path
- HOA fee: $800 annually
Location
- Region: Jacksonville
Financial & listing details
- Price per square foot: $191/sqft
- Tax assessed value: $297,882
- Annual tax amount: $4,799
- Date on market: 3/16/2023
- Listing terms: Cash,Conventional,FHA,VA Loan
- Road surface type: Asphalt
Price history
| Date | Event | Price |
|---|---|---|
| 8/8/2023 | Sold | $369,990+0.5%$191/sqft |
Source:  realMLS #1217308 Report a problem realMLS #1217308 Report a problem | ||
| 7/3/2023 | Pending sale | $367,990$190/sqft |
Source: realMLS #1217308 Report a problem | ||
| 6/2/2023 | Price change | $367,990+0.5%$190/sqft |
Source: realMLS #1217308 Report a problem | ||
| 3/16/2023 | Listed for sale | $365,990$189/sqft |
Source: realMLS #1217308 Report a problem | ||
Public tax history
| Year | Property taxes | Tax assessment |
|---|---|---|
| 2024 | $4,799 +321.9% | $297,882 +396.5% |
| 2023 | $1,137 | $60,000 |
Find assessor info on the county website
Neighborhood: Chimney Lakes
Nearby homes
- $367,377-- bd-- ba-- sqft11069 Stapleton Dr, Jacksonville, FL 32222Sold
- $2,3004 bd2 ba1.9k sqft11063 Stapleton Dr, Jacksonville, FL 32222For Rent
- $462,9904 bd3 ba2.5k sqft11075 Stapleton Dr, Jacksonville, FL 32222New Construction
- $372,9004 bd2 ba2k sqft11057 Stapleton Dr, Jacksonville, FL 32222Off Market
- $347,3003 bd2 ba1.9k sqft11081 Stapleton Dr, Jacksonville, FL 32222Off Market
- $343,3004 bd2 ba1.6k sqft11051 Stapleton Dr, Jacksonville, FL 32222Off Market
- $359,9903 bd2 ba1.9k sqft7942 Rippa Valley Way, Jacksonville, FL 32222Sold
- $439,9904 bd3 ba2.7k sqft11148 Stapleton Dr, Jacksonville, FL 32222Sold
Nearby schools
GreatSchools rating
- 6/10Enterprise Learning AcademyGrades: PK-5Distance: 1.4 mi
- 2/10Chaffee Trail Middle SchoolGrades: 6-8Distance: 5.1 mi
- 2/10Westside High SchoolGrades: 9-12Distance: 5.3 mi
Get a cash offer in 3 minutes
Find out how much your home could sell for in as little as 3 minutes with a no-obligation cash offer.
Estimated market value
$356,300
Get a cash offer in 3 minutes
Find out how much your home could sell for in as little as 3 minutes with a no-obligation cash offer.
Estimated market value
$356,300
- Florida
- Duval County
- Jacksonville
- 32222
- Chimney Lakes
- 10950 STAPLETON Drive
Nearby cities
Nearby neighborhoods
Nearby zip codes
Other Jacksonville Topics
