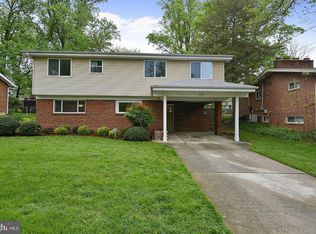
Welcome home to this beautiful, sun-drenched brick end-unit townhome offering the perfect blend of suburban comfort and urban convenience. Nestled in a quiet community just two blocks from the Wheaton Metro station, this property is a commuter's dream with seamless access to downtown Silver Spring, Bethesda, and Washington, D.C.
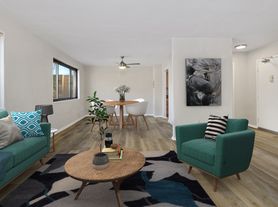
Spread across three fully finished levels, this spacious home boasts incredible features designed for modern living and entertaining. Step onto the main level to find a light-filled traditional floor plan featuring stunning, freshly gleamed hardwood floors. The updated kitchen includes plenty of table space, ample cabinetry, and modern appliances like a dishwasher and microwave. You can enjoy formal meals in the dedicated dining area or relax in the well lit living room.
The hardwood flooring continues upstairs to three generous bedrooms. The primary suite features its own private bathroom, while an additional full bath serves the secondary bedrooms. Downstairs, the expansive, fully finished basement functions perfectly as a recreation room, home office, or gym. It includes a second cozy fireplace, a convenient half bath, separate storage rooms, and a level walkout to a large, private rear patio that is perfect for weekend barbecues and outdoor relaxation.
This property includes an in-unit washer and dryer, and central A/C. It boasts a highly walkable score, placing you minutes away from Wheaton Regional Park, Westfield Wheaton Mall, Costco, Target, and a vibrant, diverse mix of local dining options.
Lease Terms:
Available 8/15/26
12 month minimum lease, longer preferred
Pets considered case by case
No smoking
To Apply:
Each adult applicant must fill out their own application and pay $50.00 application fee. Please be sure to upload a copy of your drivers license and last two pay stubs.
House for rent
$3,000/moFees may apply
10951 Amherst Ave, Silver Spring, MD 20902
3beds
2,820sqft
Price may not include required fees and charges. Learn more|
Single family residence
Available Sat Aug 15 2026
What's special
Second cozy fireplaceSun-drenched brick end-unit townhomeModern appliancesSpacious homeConvenient half bathPlenty of table spaceIn-unit washer and dryer
- 29 days |
- -- |
- -- |
Zillow last checked:
Listing updated:
Travel times

Let’s turn your rent into credit progress
Build credit history with every on-time payment and get credit for the payment you’re already making.
Facts & features
Interior
Bedrooms & bathrooms
- Bedrooms: 3
- Bathrooms: 4
- Full bathrooms: 4
Interior area
- Total interior livable area: 2,820 sqft
Property
Parking
- Details: Contact manager
Construction
Type & style
- Home type: SingleFamily
- Property subtype: Single Family Residence
Community & HOA
Location
- Region: Silver Spring
Financial & listing details
- Lease term: Contact For Details
Nearby apartments for rent
Price history
| Date | Event | Price |
|---|---|---|
| 7/14/2026 | Listed for rent | $3,000$1/sqft |
Source: Zillow Rentals Report a problem | ||
| 7/31/2009 | Listing removed | $359,000$127/sqft |
Source: Long & Foster Real Estate, Inc. #MC7066706 Report a problem | ||
| 5/27/2009 | Listed for sale | $359,000$127/sqft |
Source: Long & Foster Real Estate, Inc. #MC7066706 Report a problem | ||
Neighborhood: 20902
Nearby schools
GreatSchools rating
- 2/10Glen Haven Elementary SchoolGrades: PK-5Distance: 0.5 mi
- 6/10Sligo Middle SchoolGrades: 6-8Distance: 1 mi
- 7/10Northwood High SchoolGrades: 9-12Distance: 4 mi