Skip main navigation
Sold for $1,267,500
  • $1,267,500

    10951 Big Sky Trl, Elbert, CO 80106

    5beds
    4,926sqft
    Single Family Residence
    Built in 2007
    35.96 Acres Lot
    $1,263,400 Zestimate®
    $257/sqft
    $5,747 Estimated rent

    Home value

    $1,263,400

    $1.20M - $1.33M

    $5,747/mo

    Zestimate® history
    Loading
    Loading...

    Owner options

    List your home for rent

    $5,747/mo

    Rent Zestimate®

    Find your next renter with Zillow Rental Manager. Plus, with online applications, you can quickly screen prospective tenants – for free.

    Learn more

    $5,747/mo

    Rent Zestimate®

    Refinance and save

    $7,363/mo

    Est. payment

    Refinancing to a lower rate could help reduce your monthly payments and save thousands over the life of the loan.

    See today's rates

    $7,363/mo

    Est. payment

    Explore your selling options

    Work with a Zillow partner agent

    Leverage their expertise and Zillow's premium Showcase listings to get your home seen by more buyers.

    Get started

    List with your own agent

    Get your home in front of millions of buyers by listing it on Zillow.

    Learn how to do it

    Sell it yourself

    Take full control of how buyers see your home on Zillow by listing For Sale by Owner (FSBO).

    List your home

    What's special

    Mature pinesRock outcroppingsChicken coopMultiple fenced pasturesCovered front porchTheater roomArchitectural niches
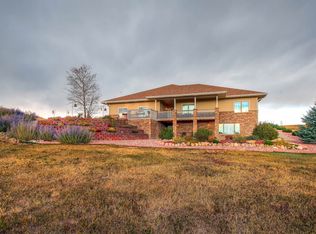
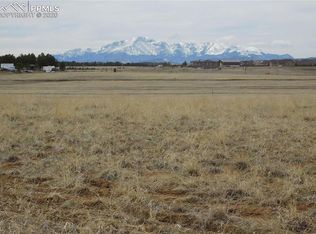
    Phenomenal South Douglas County location on 35 acres located in the sought after gated community of Sweetwater Ranch with mature pines, picturesque lush pastures w/ wildflowers, rock outcroppings, sweeping vistas of the rolling tree lined hills and Pikes Peak. The almost 5,000 square foot rancher is perfectly positioned on a private knoll surrounded by beautiful landscaping and amazing outdoor entertaining space. Equestrian and animal friendly community that allows horses, livestock, chickens, goats and more. Expansive great room open to the dining and kitchen with a wall of windows, hardwood floors, architectural niches, vaulted ceilings, a double sided gas fireplace w/ stone surround and a 12 foot wide live edge mantle. Two main level ensuite bedrooms, two laundry rooms, upgraded lighting throughout, hand scraped hardwood throughout the main level and main level office w/ fireplace. The spacious primary suite features a walk-in closet, private composite deck, attached exercise/office area and a 5 piece bath. The kitchen allows for seamless entertaining and is updated with slab granite counters, a gas range, pantry, under cabinet lighting, glass front cabinetry and a eat in dining area w/ wood stove. Formal dining w/ tray ceiling, massive picture window bringing the outside in and enough space for a 10 person table. An outdoor entertainers dream - covered composite deck w/ log railings, covered front porch and lower level patio set amount the trees and rock outcroppings. Finished walk-out lower level with all of the desired amenities - theater room which could be used as a game room or exercise room, spacious family room w/ gas fireplace and room for game tables, walk-out to the lower level patio, theater room, spacious wet bar, 3 additional bedrooms, 2 baths and a second laundry. Three car attached garage. Multiple fenced pastures, loafing shed/stalls w/ tack/feed room and a chicken coop.

    Zillow last checked:

    Listing updated:

    Listed by:

    Michael Turner 719-434-0199,

    LIV Sotheby's International Realty CO Springs

    Bought with:

    Stephen Meyer

    Realty One Group Apex

    Source: elevateMLS,MLS#: 2300006MLS Logo

    Facts & features

    Interior

    Bedrooms & bathrooms
    • Bedrooms: 5
    • Bathrooms: 5
    • Full bathrooms: 4
    • 1/2 bathrooms: 1
    Primary bedroom
    • Level: Main
    • Area: 480 Square Feet
    • Dimensions: 24 x 20
    Heating
    • Forced Air, Propane
    Cooling
    • Ceiling Fan(s), Central Air
    Appliances
    • Included: 220v in Kitchen, Dishwasher, Disposal, Gas in Kitchen, Microwave, Oven, Range, Refrigerator, Self Cleaning Oven
    • Laundry: In Basement, Main Level
    Features
    • 5-Pc Bath, 9Ft + Ceilings, French Doors, Great Room, Vaulted Ceiling(s), Breakfast Bar, High Speed Internet, Pantry, Secondary Suite w/in Home, Wet Bar
    • Flooring: Carpet, Tile, Wood
    • Basement: Full,Partially Finished
    • Number of fireplaces: 3
    • Fireplace features: Basement, Gas, Three
    Interior area
    • Total structure area: 4,926
    • Total interior livable area: 4,926 sqft
    • Finished area above ground: 2,463
    • Finished area below ground: 2,463

    Property

    Parking
    • Total spaces: 3
    • Parking features: Attached, Even with Main Level, Garage Door Opener, Oversized, Gravel Driveway
    • Attached garage spaces: 3
    Features
    • Patio & porch: Composite, Concrete, Covered
    • Exterior features: Auto Sprinkler System, Electric Gate
    • Fencing: Full
    • Has view: Yes
    • View description: Mountain(s), View of Pikes Peak, View of Rock Formations
    Lot
    • Size: 35.96 Acres
    • Features: Corner Lot, Cul-De-Sac, Meadow, Wooded, HOA Required $, Horses (Zoned), Horses(Zoned for 2 or more)
    Details
    • Additional structures: Loafing Shed, Stable(s), Other, See Remarks
    • Parcel number: 277517000027
    • Other equipment: Home Theater

    Construction

    Type & style
    • Home type: SingleFamily
    • Architectural style: Ranch
    • Property subtype: Single Family Residence
    Materials
    • Stone, Stucco, Framed on Lot
    • Foundation: Walk Out
    • Roof: Composite Shingle
    Condition
    • Existing Home
    • New construction: No
    • Year built: 2007

    Utilities & green energy

    • Water: Well
    • Utilities for property: Electricity Connected, Propane

    Community & HOA

    Community
    • Features: Gated
    HOA
    • Has HOA: Yes
    • Services included: Covenant Enforcement, Management
    • HOA fee: $1,350 annually
    Location
    • Region: Elbert

    Financial & listing details

    • Price per square foot: $257/sqft
    • Tax assessed value: $1,418,439
    • Annual tax amount: $9,422
    • Date on market: 2/20/2025
    • Listing terms: Cash,Conventional,VA Loan
    • Electric utility on property: Yes

    Price history

    DateEventPrice
    7/22/2025Sold$1,267,500-9.4%$257/sqft
    Source: elevateMLS #2300006 Report a problem
    6/14/2025Pending sale$1,399,000$284/sqft
    Source: REcolorado as distributed by MLS GRID #5658465 Report a problem
    6/14/2025Contingent$1,399,000$284/sqft
    Source: elevateMLS #2300006 Report a problem
    6/14/2025Price change$1,399,000+20.1%$284/sqft
    Source: elevateMLS #2300006 Report a problem
    6/11/2025Price change$1,165,000-16.7%$237/sqft
    Source: elevateMLS #2300006 Report a problem
    6/4/2025Price change$1,399,000-5.2%$284/sqft
    Source: elevateMLS #2300006 Report a problem
    4/9/2025Price change$1,475,000-4.8%$299/sqft
    Source: elevateMLS #2300006 Report a problem
    2/20/2025Listed for sale$1,550,000-2.8%$315/sqft
    Source: elevateMLS #2300006 Report a problem
    6/15/2024Listing removed--
    Source: elevateMLS #3322259 Report a problem
    5/25/2024Listed for sale$1,595,000+79.6%$324/sqft
    Source: elevateMLS #3322259 Report a problem
    7/12/2017Sold$888,000-0.8%$180/sqft
    Source: Public Record Report a problem
    5/1/2017Listed for sale$895,000+7.4%$182/sqft
    Source: Stucy Realty Company Inc #4778495 Report a problem
    6/18/2008Sold$833,000+208.5%$169/sqft
    Source: Public Record Report a problem
    5/16/2005Sold$270,000$55/sqft
    Source: Public Record Report a problem

    Public tax history

    YearProperty taxesTax assessment
    2025$9,318 -1.1%$88,650 -20.7%
    2024$9,422 +49%$111,800 -1%
    2023$6,323 -3.5%$112,880 +49.5%
    2022$6,552 $75,520 -2.8%
    2021-- $77,690 +2.4%
    2020$6,436 +10.3%$75,900
    2019$5,833 $75,900 +12.8%
    2018$5,833 +7.4%$67,260
    2017$5,431 -0.9%$67,260 +1.1%
    2016$5,480 -2.2%$66,550
    2015$5,605 +4.1%$66,550 +11.4%
    2014$5,383 $59,740
    2013-- $59,740 -19.7%
    2012-- $74,370
    2011-- $74,370 +25.8%
    2010-- $59,100 +10.9%
    2009$2,368 $53,290
    2008-- $53,290 +18275.9%
    2007-- $290
    Find assessor info on the county website

    Neighborhood: 80106

    Nearby schools

    GreatSchools rating
    Schools provided by the listing agent
    • District: Douglas RE1

    Source: elevateMLS. This data may not be complete. We recommend contacting the local school district to confirm school assignments for this home.

    Get pre-qualified for a loan
    At Zillow Home Loans, we can pre-qualify you in as little as 5 minutes with no impact to your credit score.

    An equal housing lender. NMLS #10287.