This is a new Lennar Two-Story Home with Next Gen Suite - Breakers Cove at Westlake
Be the blessed resident of this stunning 2,966 sq. ft. two-unit home in the highly desirable Breakers Cove at Westlake community. This thoughtfully designed Lennar home features a main residence plus a private Next Gen suite(rented separately).
Main Residence Highlights (Approx. 2,500+ sq. ft.)
- 4 spacious bedrooms | 2.5 bathrooms | 3-car tandem garage + loft
- Bright, open-concept layout with hardwood and carpet flooring
- Large kitchen with island, walk-in pantry, and ample cabinetry perfect for gatherings and family meals
- All major appliances included: Refrigerator, Gas Cooktop, Microwave, Dishwasher, Washer & Dryer
- Dedicated laundry room with cabinets
- Grand primary suite with ensuite bathroom and oversized walk-in closet
- Welcoming hallway with guest half-bath
- Energy-efficient design and modern finishes throughout
Location and Community
- Close to top-rated schools, scenic parks, and convenient shopping
- Nestled in a quiet, family-friendly neighborhood
- Access to a modern Recreation Center (covered by the HOA), featuring fitness rooms, swimming pools, community event spaces, and outdoor gathering areas.
Rental Terms
- Available: October 06, 2025 (apply via Zillow)
- Monthly rent: $3,150
- Security deposit: $3,150 at lease signing
- Utilities & HOA: Paid by tenant; shared with Next Gen unit on an 80/20 split
- Solar: Paid by owner
- Lease term: 1 year preferred
- No pets of any kind permitted
- No smoking or vaping anywhere on the property
- No nuisance or fireworks on or around the premises
- Minimum credit score: 700+ (FICO)
- No co-signers accepted
Minimum income: Combined gross income must be at least 2.25x monthly rent
Sold for $565,000
Street View
$565,000
10951 Coral Reef Ln, Stockton, CA 95219
4beds
2,966sqft
Single Family Residence
Built in ----
-- sqft lot
$592,800 Zestimate®
$190/sqft
$3,282 Estimated rent
Home value
$592,800
$563,000 - $622,000
$3,282/mo
Zestimate® history
Owner options
List your home for rent
$3,282/mo
Rent Zestimate®
Find your next renter with Zillow Rental Manager. Plus, with online applications, you can quickly screen prospective tenants – for free.
$3,282/mo
Rent Zestimate®
Refinance and save
$3,572/mo
Est. payment
Refinancing to a lower rate could help reduce your monthly payments and save thousands over the life of the loan.
$3,572/mo
Est. payment
Explore your selling options
Work with a Zillow partner agent
Leverage their expertise and Zillow's premium Showcase listings to get your home seen by more buyers.
Get startedList with your own agent
Get your home in front of millions of buyers by listing it on Zillow.
Learn how to do itSell it yourself
Take full control of how buyers see your home on Zillow by listing For Sale by Owner (FSBO).
List your homeWhat's special
Ensuite bathroomAmple cabinetryOpen-concept layoutGrand primary suiteOversized walk-in closetLarge kitchen with islandDedicated laundry room
Zillow last checked:
Listing updated:
Source: Zillow Rentals
Facts & features
Interior
Bedrooms & bathrooms
- Bedrooms: 4
- Bathrooms: 3
- Full bathrooms: 2
- 1/2 bathrooms: 1
Heating
- Forced Air
Cooling
- Central Air
Appliances
- Included: Dishwasher, Dryer, Microwave, Oven, Refrigerator, Washer
- Laundry: In Unit
Features
- Flooring: Carpet, Hardwood
Interior area
- Total interior livable area: 2,966 sqft
Property
Parking
- Parking features: Attached
- Has attached garage: Yes
- Details: Contact manager
Features
- Exterior features: Heating system: Forced Air
Details
- Parcel number: 066630470000
Construction
Type & style
- Home type: SingleFamily
- Property subtype: Single Family Residence
Community & HOA
Community
- Deposit fee: $3,150
Location
- Region: Stockton
Financial & listing details
- Price per square foot: $190/sqft
- Tax assessed value: $544,669
- Annual tax amount: $10,079
- Date on market: 10/3/2025
- Date available: 10/06/2025
- Lease term: 1 Year
Price history
| Date | Event | Price |
|---|---|---|
| 10/28/2025 | Listing removed | $3,150$1/sqft |
Source: Zillow Rentals Report a problem | ||
| 10/3/2025 | Price change | $3,150-1.5%$1/sqft |
Source: Zillow Rentals Report a problem | ||
| 8/26/2025 | Listed for rent | $3,199+3.2%$1/sqft |
Source: Zillow Rentals Report a problem | ||
| 11/24/2024 | Listing removed | $3,099$1/sqft |
Source: Zillow Rentals Report a problem | ||
| 10/16/2024 | Price change | $3,099-3.2%$1/sqft |
Source: Zillow Rentals Report a problem | ||
| 10/8/2024 | Sold | $565,000-13.3%$190/sqft |
Source: Public Record Report a problem | ||
| 9/28/2024 | Listed for rent | $3,200$1/sqft |
Source: Zillow Rentals Report a problem | ||
| 7/23/2024 | Price change | $651,990-3%$220/sqft |
Source:  Lennar Homes Report a problem Lennar Homes Report a problem | ||
| 6/11/2024 | Listed for sale | $671,990$227/sqft |
Source: Lennar Homes Report a problem | ||
Public tax history
| Year | Property taxes | Tax assessment |
|---|---|---|
| 2025 | $10,079 | $544,669 |
Find assessor info on the county website
Neighborhood: Spanos Park West
Nearby homes

- $--1 bd1 ba500 sqft10951 Coral Reef Ln #1, Stockton, CA 95219Off Market
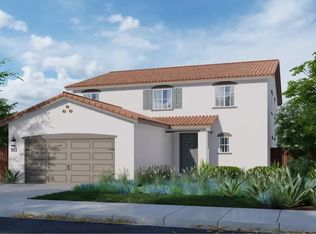
- $565,0004 bd3 ba2.4k sqft7009 Overlook Way, Stockton, CA 95219Sold
- $--1 bd1 ba550 sqft7009 Overlook Way #B, Stockton, CA 95219Off Market
- $--5 bd3 ba2.9k sqft7009 Overlook Way #C, Stockton, CA 95219Off Market
- $542,5004 bd2 ba1.9k sqft10953 Morning Tide Way, Stockton, CA 95219Off Market
- $521,4004 bd2 ba1.7k sqft10945 Morning Tide Way, Stockton, CA 95219Off Market
- $545,3004 bd2 ba1.9k sqft10918 Morning Tide Way, Stockton, CA 95219Off Market
- $618,0004 bd3 ba2.4k sqft10958 Morning Tide Way, Stockton, CA 95219Sold
Nearby schools
GreatSchools rating
- 5/10Manlio Silva Elementary SchoolGrades: K-6Distance: 0.6 mi
- 4/10Christa McAuliffe Middle SchoolGrades: 7-8Distance: 2.1 mi
- 5/10Bear Creek High SchoolGrades: 9-12Distance: 2.7 mi
Get a cash offer in 3 minutes
Find out how much your home could sell for in as little as 3 minutes with a no-obligation cash offer.
Estimated market value
$592,800
Get a cash offer in 3 minutes
Find out how much your home could sell for in as little as 3 minutes with a no-obligation cash offer.
Estimated market value
$592,800
- California
- San Joaquin County
- Stockton
- 95219
- Spanos Park West
- 10951 Coral Reef Ln
Nearby cities
Nearby neighborhoods
Nearby zip codes
Other Stockton Topics
