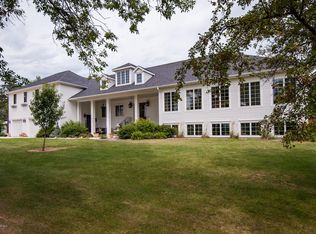
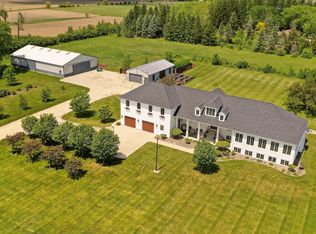
Two exceptional pole buildingsPaved roadsWide open country viewsSpa-like bathFive bathroomsGenerous closet spaceHeated two-stall garage
If you’ve been waiting for a property that truly feels different, this is it. The kind of place that makes you slow down, look around, and say, “We have to see this in person.” Welcome to a rare estate setting where space, privacy, and comfort come together on a beautiful 10-acre corner lot- all on paved roads and less 2 min to downtown Stewartville and 20 minutes to downtown Rochester and the Mayo Clinic!
This 6,200+ square foot estate home offers 1.5 stories of well-designed living with five bedrooms + home office which could be a 6th bedroom, five bathrooms, a new roof and room for every stage of life. From the moment you arrive, the setting sets the tone—wide open country views, mature landscaping, multiple patios and porches, and a pergola porch made for long evenings outdoors.
Inside, the home blends warmth and function. A formal dining room anchors gatherings, while two separate living rooms and a full sunroom offer flexibility for quiet moments or entertaining. The kitchen stands out with two islands, custom copper sink, double ovens, and space to host with ease. Two fireplaces add comfort and character, creating inviting spaces year-round.
The primary suite is truly its own retreat, set apart on its own level with a private bedroom, spa-like bath, generous closet space, and dedicated laundry.
The garage houses the hot tub and sauna for you to enjoy a lifestyle that feels more like a private resort than a home.
Car enthusiasts, hobbyists, and business owners will appreciate the heated two-stall garage and two exceptional pole buildings. One is a fully finished 26x56 with heat, electricity, and a concrete floor. The second is a massive 55x85 with double front doors, and endless potential. Garden beds near the buildings add charm and function to the outdoor space.
This is country living without compromise. Space. Privacy. Possibilities. Once you see it, you’ll understand why this one is unforgettable.
179 days
|
1,607
|
54
|
Zillow last checked:
Listing updated:
Listed by:
Domaille Real Estate507-398-9044,
eXp Realty
Source: NorthstarMLS as distributed by MLS GRID,MLS#: 7017104
Facts & features
Interior
Bedrooms & bathrooms
Bedrooms: 5
Bathrooms: 5
Full bathrooms: 4
1/2 bathrooms: 1
Bedroom
Level: Upper
Area: 551 Square Feet
Dimensions: 19x29
Bedroom 2
Level: Lower
Area: 208 Square Feet
Dimensions: 13x16
Bedroom 3
Level: Lower
Area: 182 Square Feet
Dimensions: 13x14
Bedroom 4
Level: Lower
Area: 182 Square Feet
Dimensions: 13x14
Bedroom 5
Level: Lower
Area: 208 Square Feet
Dimensions: 13x16
Primary bathroom
Level: Upper
Area: 289 Square Feet
Dimensions: 17x17
Bathroom
Level: Main
Area: 88 Square Feet
Dimensions: 8x11
Bathroom
Level: Main
Area: 25 Square Feet
Dimensions: 5x5
Bathroom
Level: Lower
Area: 77 Square Feet
Dimensions: 7x11
Bathroom
Level: Lower
Area: 77 Square Feet
Dimensions: 7x11
Dining room
Level: Main
Area: 171 Square Feet
Dimensions: 9x19
Dining room
Level: Main
Area: 187 Square Feet
Dimensions: 11x17
Family room
Level: Lower
Area: 260 Square Feet
Dimensions: 10x26
Family room
Level: Lower
Area: 336 Square Feet
Dimensions: 12x28
Kitchen
Level: Main
Area: 352 Square Feet
Dimensions: 16x22
Laundry
Level: Lower
Area: 12 Square Feet
Dimensions: 2x6
Living room
Level: Main
Area: 600 Square Feet
Dimensions: 20x30
Living room
Level: Main
Area: 195 Square Feet
Dimensions: 13x15
Mud room
Level: Main
Area: 135 Square Feet
Dimensions: 9x15
Office
Level: Main
Area: 169 Square Feet
Dimensions: 13x13
Study
Level: Main
Area: 195 Square Feet
Dimensions: 13x15
Sun room
Level: Main
Area: 260 Square Feet
Dimensions: 13x20
Other
Level: Main
Area: 247 Square Feet
Dimensions: 13x19
Utility room
Level: Lower
Area: 98 Square Feet
Dimensions: 7x14
Utility room
Level: Upper
Area: 48 Square Feet
Dimensions: 6x8
Walk in closet
Level: Upper
Area: 198 Square Feet
Dimensions: 11x18
Heating
Forced Air
Cooling
Central Air
Appliances
Included: Air-To-Air Exchanger, Dishwasher, Disposal, Double Oven, Dryer, Exhaust Fan, Gas Water Heater, Microwave, Range, Refrigerator, Stainless Steel Appliance(s), Wall Oven, Washer, Water Softener Owned, Wine Cooler
Laundry: In Basement, In Hall, Lower Level, Laundry Room, Sink, Upper Level, Washer Hookup
Explore the cost of this home by adjusting the details. Changes won't be saved.
Principal & interest
$1,547
Mortgage insurance
$0
Property taxes
$170
Home insurance
$105
HOA fees
$0
Utilities
Not included
All calculations are estimates and provided by Zillow, Inc. for informational purposes only. Actual amounts may vary.
HOA fees may include property taxes on listings classified as Co-Ops. Contact the listing agent and/or owner for fee details.
Mortgage interest rates are dependent on a number of factors, including credit score, down payment, and repayment length. Interest rate data provided by Zillow Group Marketplace, Inc. as of 1/1/1970 from various mortgage lenders with which we have lead or other similar arrangements; the Estimated Payment is an average of those rates.
See how much you could borrow to make a competitive offer.