Welcome to this ranch home, located in the highly sought-after Provincetowne neighborhood! Enjoy the freedom of no HOA in this prime South Charlotte/Ballantyne location. Step inside to discover a spacious living room adorned with vaulted ceilings and a cozy wood-burning fireplace, perfect for relaxing evenings. This charming home offers a split-bedroom layout with three comfortable bedrooms, two full bathrooms, and an attached two-car garage. The backyard is very private, complete with a hot tub that remains with the property, and in the summertime, you can enjoy your own fresh peaches & figs from the fruit trees. You'll love being just minutes from the Stonecrest, Promenade, Blakeney, Waverly, Rea Farms, and The Bowl Shopping Centers and easy access to I-485, putting convenience at your fingertips. Don't miss this incredible opportunity and make this house your own in a great location!
Closed
$445,000
10951 Fox Mill Ln, Charlotte, NC 28277
3beds
1,592sqft
Single Family Residence
Built in 1987
0.36 Acres Lot
$447,900 Zestimate®
$280/sqft
$3,766 Estimated rent
Home value
$447,900
$412,000 - $484,000
$3,766/mo
Zestimate® history
Owner options
List your home for rent
$3,766/mo
Rent Zestimate®
Find your next renter with Zillow Rental Manager. Plus, with online applications, you can quickly screen prospective tenants – for free.
$3,766/mo
Rent Zestimate®
Refinance and save
$2,697/mo
Est. payment
Refinancing to a lower rate could help reduce your monthly payments and save thousands over the life of the loan.
$2,697/mo
Est. payment
Explore your selling options
Work with a Zillow partner agent
Leverage their expertise and Zillow's premium Showcase listings to get your home seen by more buyers.
Get startedList with your own agent
Get your home in front of millions of buyers by listing it on Zillow.
Learn how to do itSell it yourself
Take full control of how buyers see your home on Zillow by listing For Sale by Owner (FSBO).
List your homeWhat's special
Wood-burning fireplaceHot tubVaulted ceilingsFruit treesSplit-bedroom layout
Zillow last checked:
Listing updated:
Listed by:
Megan Etheredge megan@etheredgeproperties.com,
Premier South
Bought with:
Anthony Moore
Pike Realty LLC
Source: Canopy MLS as distributed by MLS GRID,MLS#: 4268645
Facts & features
Interior
Bedrooms & bathrooms
- Bedrooms: 3
- Bathrooms: 2
- Full bathrooms: 2
- Main level bedrooms: 3
Primary bedroom
- Features: Ceiling Fan(s)
- Level: Main
Bedroom s
- Features: Ceiling Fan(s)
- Level: Main
Bedroom s
- Features: Ceiling Fan(s)
- Level: Main
Bathroom full
- Level: Main
Bathroom full
- Features: Ceiling Fan(s), Walk-In Closet(s)
- Level: Main
Bar entertainment
- Features: Wet Bar
- Level: Main
Dining area
- Level: Main
Kitchen
- Level: Main
Laundry
- Level: Main
Living room
- Features: Ceiling Fan(s), Vaulted Ceiling(s)
- Level: Main
Heating
- Natural Gas
Cooling
- Ceiling Fan(s), Central Air
Appliances
- Included: Dishwasher, Disposal, Gas Range, Gas Water Heater, Microwave, Refrigerator with Ice Maker, Washer/Dryer
- Laundry: In Hall, Laundry Closet, Main Level
Features
- Walk-In Closet(s), Wet Bar
- Flooring: Carpet, Tile, Vinyl
- Doors: Screen Door(s), Sliding Doors, Storm Door(s)
- Has basement: No
- Attic: Pull Down Stairs
- Fireplace features: Living Room, Wood Burning
Interior area
- Total structure area: 1,592
- Total interior livable area: 1,592 sqft
- Finished area above ground: 1,592
- Finished area below ground: 0
Property
Parking
- Total spaces: 2
- Parking features: Driveway, Attached Garage, Garage Door Opener, Garage Faces Front, Garage on Main Level
- Attached garage spaces: 2
- Has uncovered spaces: Yes
Features
- Levels: One
- Stories: 1
- Patio & porch: Deck, Front Porch
- Has spa: Yes
- Spa features: Heated
- Fencing: Back Yard,Privacy,Wood
- Waterfront features: None
Lot
- Size: 0.36 Acres
- Features: Orchard(s), Level
Living quarters
- Secondary features: None
Details
- Additional structures: Shed(s)
- Parcel number: 22920361
- Zoning: R-3
- Special conditions: Standard
Construction
Type & style
- Home type: SingleFamily
- Architectural style: Ranch
- Property subtype: Single Family Residence
Materials
- Vinyl
- Foundation: Slab
- Roof: Shingle
Condition
- New construction: No
- Year built: 1987
Utilities & green energy
- Sewer: Public Sewer
- Water: City
- Utilities for property: Cable Available, Electricity Connected
Community & HOA
Community
- Features: Street Lights
- Subdivision: Provincetowne
Location
- Region: Charlotte
- Elevation: 1500 Feet
Financial & listing details
- Price per square foot: $280/sqft
- Tax assessed value: $372,700
- Date on market: 6/17/2025
- Cumulative days on market: 19 days
- Listing terms: Cash,Conventional
- Electric utility on property: Yes
- Road surface type: Concrete, Paved
Price history
| Date | Event | Price |
|---|---|---|
| 8/26/2025 | Sold | $445,000-1.1%$280/sqft |
Source:  Canopy MLS as distributed by MLS GRID #4268645 Report a problem Canopy MLS as distributed by MLS GRID #4268645 Report a problem | ||
| 7/6/2025 | Pending sale | $450,000$283/sqft |
Source: Canopy MLS as distributed by MLS GRID #4268645 Report a problem | ||
| 7/1/2025 | Price change | $450,000-5.3%$283/sqft |
Source: Canopy MLS as distributed by MLS GRID #4268645 Report a problem | ||
| 6/17/2025 | Listed for sale | $475,000+156.8%$298/sqft |
Source: Canopy MLS as distributed by MLS GRID #4268645 Report a problem | ||
| 9/16/2008 | Sold | $185,000-19.2%$116/sqft |
Source: Public Record Report a problem | ||
| 5/15/2008 | Listing removed | $229,000$144/sqft |
Source: TourFactory Report a problem | ||
| 2/15/2008 | Listed for sale | $229,000$144/sqft |
Source: TourFactory Report a problem | ||
Public tax history
| Year | Property taxes | Tax assessment |
|---|---|---|
| 2025 | -- | $372,700 |
| 2024 | -- | $372,700 |
| 2023 | -- | $372,700 +54.6% |
| 2022 | -- | $241,000 |
| 2021 | -- | $241,000 |
| 2020 | -- | $241,000 |
| 2019 | $2,417 +2.1% | $241,000 +37.9% |
| 2018 | $2,367 +2.2% | $174,800 |
| 2016 | $2,316 | $174,800 |
| 2015 | $2,316 +1.1% | $174,800 +0.7% |
| 2014 | $2,292 | $173,600 |
| 2013 | -- | $173,600 -0.3% |
| 2012 | -- | $174,200 |
| 2011 | -- | $174,200 +27.1% |
| 2010 | -- | $137,100 |
| 2009 | -- | $137,100 |
| 2008 | -- | $137,100 |
| 2007 | -- | $137,100 |
| 2006 | -- | $137,100 |
| 2005 | -- | $137,100 |
| 2004 | -- | $137,100 |
| 2003 | -- | $137,100 +31.2% |
| 2002 | -- | $104,480 |
| 2001 | -- | $104,480 |
| 2000 | -- | $104,480 |
Find assessor info on the county website
Neighborhood: Provincetowne
Nearby homes
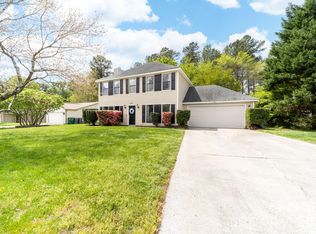
- $470,0003 bd3 ba1.7k sqft11001 Fox Mill Ln, Charlotte, NC 28277Sold
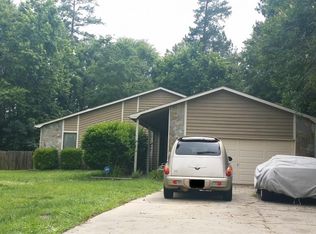
- $501,5003 bd2 ba1.8k sqft10945 Fox Mill Ln, Charlotte, NC 28277Off Market
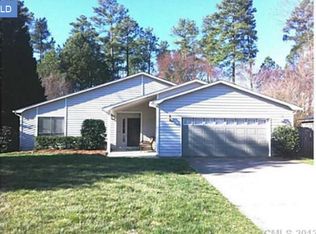
- $505,7003 bd2 ba1.8k sqft11009 Fox Mill Ln, Charlotte, NC 28277Off Market
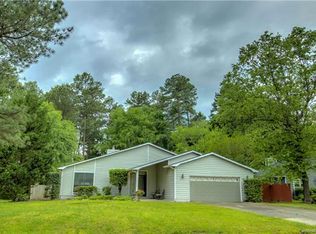
- $534,1003 bd2 ba1.8k sqft11009 Fox Mill Ln #63, Charlotte, NC 28277Off Market
- $481,4003 bd2 ba1.8k sqft6924 Long Needles Dr, Charlotte, NC 28277Off Market
- $516,9004 bd2 ba1.8k sqft10939 Fox Mill Ln, Charlotte, NC 28277Off Market
- $540,1003 bd2 ba1.9k sqft6930 Long Needles Dr, Charlotte, NC 28277Off Market
- $613,0005 bd4 ba2.4k sqft7000 Huntsmaster Dr, Charlotte, NC 28277Off Market
Nearby schools
GreatSchools rating
- 9/10Polo Ridge ElementaryGrades: PK-5Distance: 0.8 mi
- 10/10Jay M Robinson MiddleGrades: 6-8Distance: 1.1 mi
- 7/10Ballantyne Ridge High SchoolGrades: 9-12Distance: 2.3 mi
Schools provided by the listing agent
- Elementary: Polo Ridge
- Middle: Jay M. Robinson
- High: Ballantyne Ridge
Source: Canopy MLS as distributed by MLS GRID. This data may not be complete. We recommend contacting the local school district to confirm school assignments for this home.
Get a cash offer in 3 minutes
Find out how much your home could sell for in as little as 3 minutes with a no-obligation cash offer.
Estimated market value
$447,900
Get a cash offer in 3 minutes
Find out how much your home could sell for in as little as 3 minutes with a no-obligation cash offer.
Estimated market value
$447,900
- North Carolina
- Mecklenburg County
- Charlotte
- 28277
- Provincetowne
- 10951 Fox Mill Ln
Nearby cities
Nearby neighborhoods
Nearby zip codes
Other Charlotte Topics
