Skip main navigation
For sale
  • Price cut: $15K (7/21)
    $315,000

    10951 Graffis Rd SE, Bremen, OH 43107

    3beds
    1,344sqft
    : 
    $2,143/mo
    Get pre-qualified
    Single Family Residence
    Built in 1974
    5.02 Acres Lot
    $-- Zestimate®
    $234/sqft
    $-- HOA

    What's special

    First-floor laundry
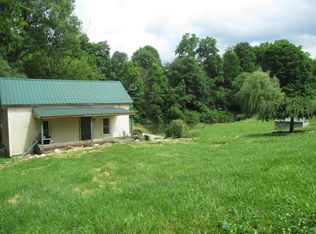
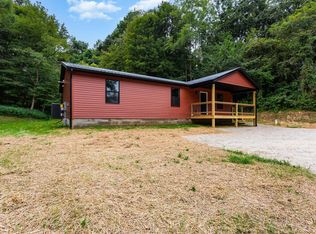
    Motivated seller bring us an offer!! This property presents a rare opportunity to own a 3-bedroom, 2-full-bath home featuring first-floor laundry, with the potential for conversion to a fourth bedroom 1344 total square footage all situated on 5 acres within the highly desired Fairfield Union school district! A spacious barn, complete with stalls and a pasture, is perfect for your 4H projects and animal enthusiasts or a perfect car shop for hobbyists. With its private road and secluded setting, this property offers the ideal balance of tranquility and potential to update the home exactly as you have imagined. This is your opportunity to get a great layout of the home and all the land you desire! New roof and well in 2011
    55 days
    |
    1,294
    |
    105
    |

    Zillow last checked:

    Listing updated:

    Listed by:

    Sara Lovings 614-309-5748,

    Rise Realty

    Source: Columbus and Central Ohio Regional MLS ,MLS#: 226020060MLS Logo

      Facts & features

      Interior

      Bedrooms & bathrooms
      • Bedrooms: 3
      • Bathrooms: 2
      • Full bathrooms: 2
      • Main level bedrooms: 3
      Heating
      • Propane, Hot Water
      Cooling
      • Window Unit(s)
      Features
      • Windows: Insulated Windows
      • Basement: Full
      • Common walls with other units/homes: No Common Walls
      Interior area
      • Total structure area: 1,944
      • Total interior livable area: 1,344 sqft

      Property

      Parking
      • Total spaces: 2
      • Parking features: Attached, Side Load, Farm Bldg
      • Garage spaces: 2
      Features
      • Levels: One
      • Fencing: Fenced
      Lot
      • Size: 5.02 Acres
      • Features: Pasture
      Details
      • Additional structures: Outbuilding
      • Parcel number: 0340026310

      Construction

      Type & style
      • Home type: SingleFamily
      • Architectural style: Ranch
      • Property subtype: Single Family Residence
      Materials
      • Foundation: Block
      Condition
      • New construction: No
      • Year built: 1974

      Utilities & green energy

      • Sewer: Private Sewer
      • Water: Well

      Community & HOA

      HOA
      • Has HOA: No
      Location
      • Region: Bremen

      Financial & listing details

      • Price per square foot: $234/sqft
      • Tax assessed value: $351,200
      • Annual tax amount: $4,446
      • Date on market: 6/3/2026
      • Listing terms: Conventional

        Estimated market value

        Not available

        Estimated sales range

        Not available

        Not available

        Price history

        DateEventPrice
        7/21/2026Price change$315,000-4.5%$234/sqft
        Source: Columbus and Central Ohio Regional MLS #226020060 Report a problem
        6/12/2026Price change$330,000-5.7%$246/sqft
        Source: Columbus and Central Ohio Regional MLS #226020060 Report a problem
        6/3/2026Listed for sale$350,000+311.8%$260/sqft
        Source: Columbus and Central Ohio Regional MLS #226020060 Report a problem
        10/24/2011Sold$85,000-12.4%$63/sqft
        Source: Public Record Report a problem
        8/12/2011Price change$97,000-2.9%$72/sqft
        Source: Excellence Realty #211016953 Report a problem
        7/20/2011Price change$99,900-1.8%$74/sqft
        Source: Excellence Realty #211016953 Report a problem
        6/22/2011Price change$101,700-7.5%$76/sqft
        Source: Excellence Realty #211016953 Report a problem
        6/19/2011Listed for sale$109,900-1.9%$82/sqft
        Source: Excellence Realty #211016953 Report a problem
        5/23/2011Sold$112,000-7.5%$83/sqft
        Source: Public Record Report a problem
        5/14/2011Listed for sale$121,100-43.7%$90/sqft
        Source: Fannie Mae #211016953 Report a problem
        6/6/2002Sold$215,000$160/sqft
        Source: Public Record Report a problem

        Public tax history

        YearProperty taxesTax assessment
        2025$4,446 +50.6%$122,920 +64.5%
        2024$2,951 +0.6%$74,720
        2023$2,934 0%$74,720
        2022$2,935 +10.9%$74,720 +21.1%
        2021$2,647 -0.1%$61,690
        2020$2,651 +4.2%$61,690
        2019$2,543 +27.3%$61,690 +31.3%
        2018$1,997 0%$46,980
        2017$1,998 +1.7%$46,980
        2016$1,964 +0.7%$46,980 +2.5%
        2015$1,951 +4.5%$45,840
        2014$1,867 -0.2%$45,840
        2013$1,871 -25.2%$45,840
        2012$2,502 -2.3%$45,840 -22%
        2011$2,562 +0.8%$58,780
        2010$2,542 +0.5%$58,780
        2009$2,529 -15.4%$58,780 0%
        2008$2,990 $58,787
        Find assessor info on the county website

        Monthly payment

        Est. payment

        Payment breakdown

        Explore the cost of this home by adjusting the details. Changes won't be saved.
        All calculations are estimates and provided by Zillow, Inc. for informational purposes only. Actual amounts may vary.
        HOA fees may include property taxes on listings classified as Co-Ops. Contact the listing agent and/or owner for fee details.
        Mortgage interest rates are dependent on a number of factors, including credit score, down payment, and repayment length. Interest rate data provided by Zillow Group Marketplace, Inc. as of 1/1/1970 from various mortgage lenders with which we have lead or other similar arrangements; the Estimated Payment is an average of those rates.
        See how much you could borrow to make a competitive offer.

        Climate risks

        Neighborhood: 43107

        Getting around

        0 / 100
        Car-Dependent

        Nearby schools

        GreatSchools rating

        A local agent can set up tours, give advice and negotiate with sellers.

        A local lender can help you make sure your offer is ready when you are.

        Browse local experts

        Similar homes