Skip main navigation
Closed
  • $720,000

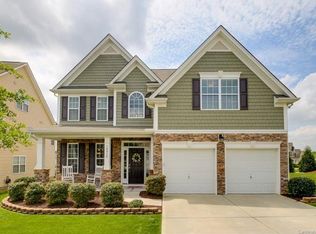
    10951 Hat Creek Ln, Davidson, NC 28036

    7beds
    4,162sqft
    Single Family Residence
    Built in 2007
    0.2 Acres Lot
    $710,700 Zestimate®
    $173/sqft
    $3,920 Estimated rent

    Home value

    $710,700

    $661,000 - $768,000

    $3,920/mo

    Zestimate® history
    Loading
    Loading...

    Owner options

    List your home for rent

    $3,920/mo

    Rent Zestimate®

    Find your next renter with Zillow Rental Manager. Plus, with online applications, you can quickly screen prospective tenants – for free.

    Learn more

    $3,920/mo

    Rent Zestimate®

    Refinance and save

    $4,493/mo

    Est. payment

    Refinancing to a lower rate could help reduce your monthly payments and save thousands over the life of the loan.

    See today's rates

    $4,493/mo

    Est. payment

    Explore your selling options

    Work with a Zillow partner agent

    Leverage their expertise and Zillow's premium Showcase listings to get your home seen by more buyers.

    Get started

    List with your own agent

    Get your home in front of millions of buyers by listing it on Zillow.

    Learn how to do it

    Sell it yourself

    Take full control of how buyers see your home on Zillow by listing For Sale by Owner (FSBO).

    List your home

    What's special

    Stone fireplaceNatural lightPrivate landscaped corner lotVersatile sunroomFresh neutral paint paletteDramatic two-story foyerEffortless elegance
    What does home mean to you? This spacious, 7-bed, 4-bath home offers the effortless elegance and scale of a higher-priced property. Located in the sought-after Farm at Riverpointe in Davidson. Enjoy the new engineered bamboo flooring along with the fresh, neutral paint palette. The interior feels bright, welcoming, and impeccably finished. A dramatic two-story foyer and great room flood the home with natural light, while the living room with stone fireplace flows into a chef’s kitchen and versatile sunroom with fireplace for all-season enjoyment. Outside, the private, landscaped corner lot invites relaxed entertaining with built-in seating, stone counters, and grilling space. Set within a community boasting a clubhouse, pool, playground, tennis courts, and community events. This home delivers elevated style & generous proportions in a convenient, amenity-rich location. Just imagine your lifestyle with comfort, space, elegance, and a sense of community. Just imagine this being Home.

    Zillow last checked:

    Listing updated:

    Listed by:

    Jim Straatmann jimstraatmann@kw.com,

    Keller Williams Ballantyne Area,

    Charlynn Straatmann,

    Keller Williams Ballantyne Area

    Bought with:

    Rhonda Fisher

    Keller Williams Unified

    Rhonda Fisher

    Keller Williams Unified

    Source: Canopy MLS as distributed by MLS GRID,MLS#: 4284008MLS Logo

    Facts & features

    Interior

    Bedrooms & bathrooms
    • Bedrooms: 7
    • Bathrooms: 4
    • Full bathrooms: 4
    • Main level bedrooms: 1
    Primary bedroom
    • Level: Upper
    Bedroom s
    • Level: Third
    Other
    • Level: Third
    Breakfast
    • Level: Main
    Den
    • Level: Main
    Dining room
    • Level: Main
    Other
    • Level: Main
    Kitchen
    • Level: Main
    Sunroom
    • Level: Main
    Heating
    • Natural Gas, Zoned
    Cooling
    • Ceiling Fan(s), Central Air
    Appliances
    • Included: Dishwasher, Double Oven, Electric Cooktop, Wall Oven
    • Laundry: Mud Room, Main Level
    Features
    • Flooring: Carpet, Tile, Vinyl, Wood
    • Doors: Storm Door(s)
    • Has basement: No
    • Fireplace features: Den, Gas Log, Recreation Room
    Interior area
    • Total structure area: 3,344
    • Total interior livable area: 4,162 sqft
    • Finished area above ground: 4,162
    • Finished area below ground: 0

    Property

    Parking
    • Total spaces: 2
    • Parking features: Attached Garage, Garage Door Opener, Garage Faces Front, Keypad Entry, Garage on Main Level
    • Attached garage spaces: 2
    Features
    • Levels: Two and a Half
    • Stories: 2.5
    • Patio & porch: Covered, Front Porch, Patio
    • Exterior features: Outdoor Kitchen
    • Fencing: Back Yard,Privacy
    • Waterfront features: None
    Lot
    • Size: 0.2 Acres
    • Features: Corner Lot, Private
    Details
    • Additional structures: Outbuilding
    • Parcel number: 46723757620000
    • Zoning: R4
    • Special conditions: Standard

    Construction

    Type & style
    • Home type: SingleFamily
    • Architectural style: Traditional
    • Property subtype: Single Family Residence
    Materials
    • Brick Partial, Vinyl
    • Foundation: Slab
    Condition
    • New construction: No
    • Year built: 2007
    Details
    • Builder name: DR Horton

    Utilities & green energy

    • Sewer: Public Sewer
    • Water: City

    Community & HOA

    Community
    • Features: Clubhouse, Dog Park, Playground, Sidewalks, Street Lights, Tennis Court(s)
    • Subdivision: The Farm at Riverpointe
    HOA
    • Has HOA: Yes
    • HOA fee: $210 quarterly
    • HOA name: PARAGON FOUR PROPERTY MANAGEMENT, LLC
    • HOA phone: 704-402-5632
    Location
    • Region: Davidson

    Financial & listing details

    • Price per square foot: $173/sqft
    • Tax assessed value: $582,090
    • Annual tax amount: $6,889
    • Date on market: 7/30/2025
    • Cumulative days on market: 4 days
    • Listing terms: Cash,Conventional,VA Loan
    • Road surface type: Concrete, Paved

    Price history

    DateEventPrice
    10/16/2025Sold$720,000-0.7%$173/sqft
    Source: Canopy MLS as distributed by MLS GRID #4284008 Report a problem
    8/22/2025Pending sale$725,000$174/sqft
    Source: Canopy MLS as distributed by MLS GRID #4284008 Report a problem
    7/30/2025Listed for sale$725,000+7.4%$174/sqft
    Source: Canopy MLS as distributed by MLS GRID #4284008 Report a problem
    7/26/2024Sold$675,000+0.8%$162/sqft
    Source: Canopy MLS as distributed by MLS GRID #4148688 Report a problem
    6/12/2024Listed for sale$669,900+86.1%$161/sqft
    Source: Canopy MLS as distributed by MLS GRID #4148688 Report a problem
    9/14/2007Sold$360,000$86/sqft
    Source: Public Record Report a problem

    Public tax history

    YearProperty taxesTax assessment
    2025$6,889 +4.2%$606,710 +4.2%
    2024$6,610 +34.1%$582,090 +61.8%
    2023$4,927 $359,660
    2022$4,927 $359,660
    2021$4,927 +13.1%$359,660 +13.1%
    2019$4,357 +7.2%$318,010
    2018$4,065 $318,010 +4%
    2017$4,065 $305,670 +8.8%
    2016$4,065 $281,060
    2015$4,065 +14.8%$281,060
    2014$3,541 $281,060
    2013-- $281,060 -3.4%
    2012-- $290,940 -19.3%
    2011-- $360,360
    2010-- $360,360
    2009-- $360,360 +0.7%
    2008-- $358,000 +1093.3%
    2007-- $30,000
    Find assessor info on the county website

    Neighborhood: 28036

    Nearby schools

    GreatSchools rating
    Schools provided by the listing agent
    • Elementary: W.R. Odell
    • Middle: Northwest Cabarrus
    • High: Northwest Cabarrus

    Source: Canopy MLS as distributed by MLS GRID. This data may not be complete. We recommend contacting the local school district to confirm school assignments for this home.

    Get a cash offer in 3 minutes
    Find out how much your home could sell for in as little as 3 minutes with a no-obligation cash offer.
    Estimated market value
    $710,700
    Get a cash offer in 3 minutes
    Find out how much your home could sell for in as little as 3 minutes with a no-obligation cash offer.
    Estimated market value
    $710,700