Welcome to 10951 Hirschfeld Way, a beautifully updated, move-in ready home situated on a desirable oversized corner lot with RV access in an established Rancho Cordova neighborhood. Offering 3 bedrooms, 2 bathrooms, and a long list of thoughtful upgrades, this home blends modern style with everyday functionality. Step inside to discover a bright, refreshed interior featuring new flooring throughout, fresh interior paint, updated light fixtures, and a completely remodeled kitchen designed to impress. The kitchen showcases new cabinetry, granite countertops, contemporary finishes, and a full suite of stainless steel appliances, including a refrigerator, dishwasher, built-in microwave, and stove/oven creating a space that's both beautiful and practical for daily living and entertaining. The spacious primary suite and guest bathroom have both been tastefully remodeled with custom tile work and designer finishes, offering a clean, timeless aesthetic. Every update has been carefully selected to create a cohesive, modern feel throughout the home. Additional improvements include a new HVAC heat pump, newer water heater, and a new sprinkler system, providing energy efficiency, comfort, and easy landscape maintenance for years to come. Outside, the oversized corner lot offers valuable RV access, generous yard space, multiple storage sheds for added convenience, and endless opportunities for outdoor entertaining, gardening, additional parking, or future customization. Whether you're looking for room to store your RV, outdoor equipment, or weekend toys, this property delivers both flexibility and functionality. Conveniently located near parks, schools, shopping, dining, and with easy freeway access for commuting throughout the Sacramento region, this turnkey home is ready for its next owner. Combining quality upgrades, abundant storage, a functional layout, and an exceptional lot, this is an outstanding opportunity you won't want to miss.
Closed
$475,000
10951 Hirschfeld Way, Rancho Cordova, CA 95670
3beds
1,157sqft
Single Family Residence
Built in 1977
7,405 Square Feet Lot
$474,700 Zestimate®
$411/sqft
$2,625 Estimated rent
Home value
$474,700
$432,000 - $517,000
$2,625/mo
Zestimate® history
Owner options
List your home for rent
$2,625/mo
Rent Zestimate®
Find your next renter with Zillow Rental Manager. Plus, with online applications, you can quickly screen prospective tenants – for free.
$2,625/mo
Rent Zestimate®
Refinance and save
$3,205/mo
Est. payment
Refinancing to a lower rate could help reduce your monthly payments and save thousands over the life of the loan.
$3,205/mo
Est. payment
Explore your selling options
Work with a Zillow partner agent
Leverage their expertise and Zillow's premium Showcase listings to get your home seen by more buyers.
Get startedList with your own agent
Get your home in front of millions of buyers by listing it on Zillow.
Learn how to do itSell it yourself
Take full control of how buyers see your home on Zillow by listing For Sale by Owner (FSBO).
List your homeWhat's special
Designer finishesContemporary finishesRv accessTurnkey homeQuality upgradesSpacious primary suiteFunctional layout
Zillow last checked:
Listing updated:
Listed by:
Katie Simpson DRE #01911445 707-246-0018,
House Real Estate
Bought with:
Julianna Gomes Olascoaga, DRE #02148781
USKO Realty
Source: MetroList Services of CA,MLS#: 226086264Originating MLS: MetroList Services, Inc.
Facts & features
Interior
Bedrooms & bathrooms
- Bedrooms: 3
- Bathrooms: 2
- Full bathrooms: 2
Rooms
- Room types: Kitchen, Living Room
Primary bathroom
- Features: Shower Stall(s), Tile, Window
Dining room
- Features: Dining/Living Combo, Formal Area
Kitchen
- Features: Breakfast Area, Pantry Cabinet, Granite Counters
Heating
- Central, Fireplace(s)
Cooling
- Ceiling Fan(s), Central Air
Appliances
- Included: Free-Standing Refrigerator, Dishwasher, Disposal, Microwave, Free-Standing Electric Oven, Free-Standing Electric Range
- Laundry: Hookups Only
Features
- Flooring: Laminate, Tile
- Number of fireplaces: 1
- Fireplace features: Living Room
Interior area
- Total structure area: 0
- Total interior livable area: 1,157 sqft
Property
Parking
- Total spaces: 2
- Parking features: Attached, RV Access/Parking, RV Possible
- Attached garage spaces: 2
Features
- Fencing: Wood
Lot
- Size: 7,405 Square Feet
- Features: Sprinklers In Front, Corner Lot, Low Maintenance
Details
- Additional structures: Shed(s)
- Parcel number: 05803120010000
- Zoning: RD-5
- Special conditions: Standard
Construction
Type & style
- Home type: SingleFamily
- Property subtype: Single Family Residence
Materials
- Frame, Wood
- Foundation: Slab
- Roof: Composition
Condition
- Year built: 1977
Utilities & green energy
- Electric: 220 Volts in Kitchen
- Sewer: Public Sewer
- Water: Public
- Utilities for property: Cable Available, Public, Internet Available
Community & HOA
Community
- Subdivision: Cordova Woods
Location
- Region: Rancho Cordova
Financial & listing details
- Price per square foot: $411/sqft
- Tax assessed value: $229,411
- Date on market: 7/8/2026
Price history
| Date | Event | Price |
|---|---|---|
| 9/11/2026 | Sold | $475,000+3.3%$411/sqft |
Source: MetroList Services of CA #226086264 Report a problem | ||
| 7/15/2026 | Pending sale | $460,000$398/sqft |
Source: MetroList Services of CA #226086264 Report a problem | ||
| 7/8/2026 | Listed for sale | $460,000+177.9%$398/sqft |
Source: MetroList Services of CA #226086264 Report a problem | ||
| 11/25/2015 | Sold | $165,500+57.6%$143/sqft |
Source: Public Record Report a problem | ||
| 10/28/2015 | Price change | $105,000$91/sqft |
Source: Auction.com Report a problem | ||
| 10/14/2015 | Listed for sale | -- |
Source: Auction.com Report a problem | ||
| 8/25/1999 | Sold | $105,000$91/sqft |
Source: MetroList Services of CA #159910778 Report a problem | ||
Public tax history
| Year | Property taxes | Tax assessment |
|---|---|---|
| 2026 | -- | $229,411 +2% |
| 2025 | $3,043 +13.1% | $224,914 +2% |
| 2024 | $2,692 +2% | $220,505 +2% |
| 2023 | $2,639 +1.3% | $216,183 +2% |
| 2022 | $2,605 +2% | $211,945 +2% |
| 2021 | $2,555 +0.6% | $207,790 +1% |
| 2020 | $2,538 +1.6% | $205,661 +2% |
| 2019 | $2,498 +2.6% | $201,629 +2% |
| 2018 | $2,434 +2.6% | $197,676 +2% |
| 2017 | $2,373 +1.9% | $193,800 +2% |
| 2016 | $2,329 +53.2% | $190,000 +41.5% |
| 2015 | $1,520 -5.9% | $134,266 +2% |
| 2014 | $1,616 | $131,637 +0.5% |
| 2013 | -- | $131,044 +2% |
| 2012 | -- | $128,475 +2% |
| 2011 | -- | $125,957 +0.8% |
| 2010 | -- | $125,017 +1.8% |
| 2008 | -- | $122,858 +2% |
| 2007 | -- | $120,450 +2% |
| 2006 | -- | $118,089 +2% |
| 2005 | -- | $115,774 +2% |
| 2004 | -- | $113,505 +1.9% |
| 2003 | -- | $111,426 +2% |
| 2002 | -- | $109,242 +2% |
| 2001 | -- | $107,100 +2% |
| 2000 | -- | $105,000 |
Find assessor info on the county website
Neighborhood: Walnut Wood
Nearby homes
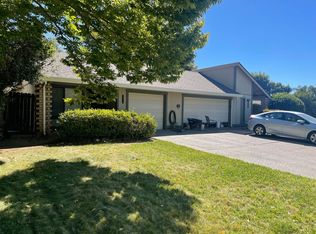
- $--2 bd1 ba900 sqft10968-10970 Hirschfeld Way #10968, Rancho Cordova, CA 95670Off Market
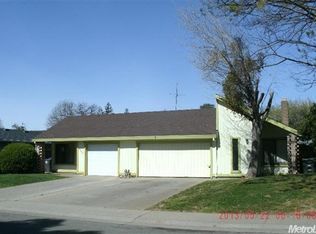
- $547,0004 bd3 ba2k sqft10953 Hirschfeld Way, Rancho Cordova, CA 95670Off Market
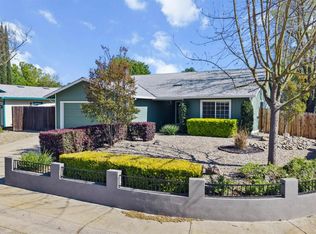
- $520,0003 bd2 ba1.3k sqft11000 Gingerwood Way, Rancho Cordova, CA 95670Sold
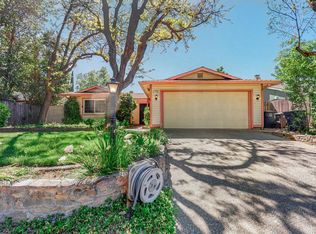
- $483,4002 bd2 ba1.4k sqft11004 Gingerwood Way, Rancho Cordova, CA 95670Off Market
- $545,5004 bd3 ba2k sqft10957 Hirschfeld Way, Rancho Cordova, CA 95670Sold
- $500,0003 bd2 ba1.1k sqft2517 Berrywood Dr, Rancho Cordova, CA 95670Sold
- $445,9004 bd2 ba1.3k sqft2508 Berrywood Dr, Rancho Cordova, CA 95670Off Market
- $398,2003 bd1 ba1k sqft2504 Berrywood Dr, Rancho Cordova, CA 95670Off Market
Nearby schools
GreatSchools rating
- 3/10Williamson Elementary SchoolGrades: K-5Distance: 0.6 mi
- 4/10W. E. Mitchell Middle SchoolGrades: 6-8Distance: 0.4 mi
- 4/10Cordova High SchoolGrades: 9-12Distance: 1.6 mi
Get a cash offer in 3 minutes
Find out how much your home could sell for in as little as 3 minutes with a no-obligation cash offer.
Estimated market value
$474,700
Get a cash offer in 3 minutes
Find out how much your home could sell for in as little as 3 minutes with a no-obligation cash offer.
Estimated market value
$474,700
- California
- Sacramento County
- Rancho Cordova
- 95670
- Walnut Wood
- 10951 Hirschfeld Way
