Skip main navigation
Sold for $116,500
  • $116,500

    10951 N 91st Avenue #123, Peoria, AZ 85345

    3beds
    2baths
    1,216sqft
    Manufactured Home
    Built in 1984
    -- sqft lot
    $97,300 Zestimate®
    $96/sqft
    $1,966 Estimated rent

    Home value

    $97,300

    $85,000 - $114,000

    $1,966/mo

    Zestimate® history
    Loading
    Loading...

    Owner options

    List your home for rent

    $1,966/mo

    Rent Zestimate®

    Find your next renter with Zillow Rental Manager. Plus, with online applications, you can quickly screen prospective tenants – for free.

    Learn more

    $1,966/mo

    Rent Zestimate®

    Refinance and save

    $532/mo

    Est. payment

    Refinancing to a lower rate could help reduce your monthly payments and save thousands over the life of the loan.

    See today's rates

    $532/mo

    Est. payment

    Explore your selling options

    Work with a Zillow partner agent

    Leverage their expertise and Zillow's premium Showcase listings to get your home seen by more buyers.

    Get started

    List with your own agent

    Get your home in front of millions of buyers by listing it on Zillow.

    Learn how to do it

    Sell it yourself

    Take full control of how buyers see your home on Zillow by listing For Sale by Owner (FSBO).

    List your home

    What's special

    Primary suiteChic tile backsplashSolid surface countertopsWalk-in showerStylish kitchenHerringbone-patterned wood islandTile-surround details
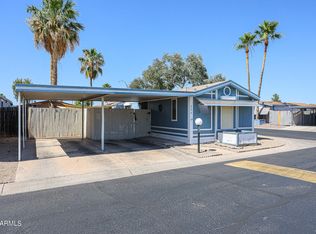
    Welcome to this 3-bedroom, 2-bathroom home offering modern comfort in every detail. Step inside to be greeted by the spacious great room with vaulted ceilings that create an airy, open feel, seamlessly flowing into the stylish kitchen. The kitchen is a chef's dream, featuring stainless steel appliances, a chic tile backsplash, and a unique herringbone-patterned wood island that serves as both a focal point and a functional gathering space. The beautiful solid surface countertops and tile flooring add durability and sophistication to the kitchen and living area. Retreat to the primary suite, which boasts a walk-in shower and tile-surround details for a spa-like experience. Additional features include two convenient covered parking spots, rich laminate wood flooring in the bedrooms.

    Zillow last checked:

    Listing updated:

    Listed by:

    Keslie Halonen 602-734-5659,

    Keller Williams, Professional Partners,

    Timothy Kattau 602-734-5659,

    Keller Williams, Professional Partners

    Bought with:

    Austen Oakley, SA673634000

    Keller Williams Integrity First

    Source: ARMLS,MLS#: 6778888MLS Logo

    Facts & features

    Interior

    Bedrooms & bathrooms
    • Bedrooms: 3
    • Bathrooms: 2
    Heating
    • Electric
    Cooling
    • Central Air
    Appliances
    • Included: Dryer, Washer, Refrigerator, Dishwasher, Disposal, Gas Range, Gas Oven
    • Laundry: Inside
    Features
    • Breakfast Bar, Pantry, Full Bth Master Bdrm
    • Flooring: Laminate
    • Has basement: No
    • Has fireplace: No
    Interior area
    • Total structure area: 1,216
    • Total interior livable area: 1,216 sqft

    Property

    Parking
    • Total spaces: 4
    • Parking features: Carport, Open
    • Carport spaces: 2
    • Uncovered spaces: 2
    Features
    • Stories: 1
    • Has private pool: Yes
    • Pool features: Fenced
    • Spa features: None
    • Fencing: Wood
    Lot
    • Features: Gravel/Stone Front, Gravel/Stone Back
    Details
    • Parcel number: 14245004U
    • On leased land: Yes
    • Lease amount: $640

    Construction

    Type & style
    • Home type: MobileManufactured
    • Property subtype: Manufactured Home
    Materials
    • Wood Frame, Painted
    • Roof: Composition
    Condition
    • Year built: 1984
    Details
    • Builder name: SCHT

    Utilities & green energy

    • Sewer: Private Sewer
    • Water: Pvt Water Company

    Community & HOA

    Community
    • Features: Transportation Svcs, Near Bus Stop, Community Laundry, Coin-Op Laundry, Fitness Center
    • Subdivision: Peoria Polynesian Villiage
    HOA
    • Has HOA: No
    • Services included: No Fees
    Location
    • Region: Peoria

    Financial & listing details

    • Price per square foot: $96/sqft
    • Annual tax amount: $200
    • Date on market: 3/19/2026
    • Cumulative days on market: 10 days
    • Listing terms: Cash
    • Ownership: Leasehold
    • Body type: Multi-Wide

    Price history

    DateEventPrice
    12/10/2024Sold$116,500+1.3%$96/sqft
    Source: ARMLS #6778888 Report a problem
    11/11/2024Pending sale$115,000$95/sqft
    Source: ARMLS #6778888 Report a problem
    11/1/2024Listed for sale$115,000+155.6%$95/sqft
    Source: ARMLS #6778888 Report a problem
    3/24/2021Listing removed--
    Source: Owner Report a problem
    12/15/2014Listing removed$45,000$37/sqft
    Source: Owner Report a problem
    10/16/2014Listed for sale$45,000$37/sqft
    Source: Owner Report a problem

    Public tax history

    Tax history is unavailable.

    Neighborhood: 85345

    Nearby schools

    GreatSchools rating
    Schools provided by the listing agent
    • Elementary: Peoria Elementary School
    • Middle: Peoria Elementary School
    • High: Peoria High School
    • District: Peoria Unified School District

    Source: ARMLS. This data may not be complete. We recommend contacting the local school district to confirm school assignments for this home.

    Get a cash offer in 3 minutes
    Find out how much your home could sell for in as little as 3 minutes with a no-obligation cash offer.
    Estimated market value
    $97,300
    Get a cash offer in 3 minutes
    Find out how much your home could sell for in as little as 3 minutes with a no-obligation cash offer.
    Estimated market value
    $97,300