Skip main navigation
Sold for $125,000
  • $125,000

    10951 N 91ST Avenue #227, Peoria, AZ 85345

    3beds
    2baths
    1,248sqft
    Manufactured Home
    Built in 1983
    40.27 Acres Lot
    $102,900 Zestimate®
    $100/sqft
    $1,772 Estimated rent

    Home value

    $102,900

    $86,000 - $121,000

    $1,772/mo

    Zestimate® history
    Loading
    Loading...

    Owner options

    List your home for rent

    $1,772/mo

    Rent Zestimate®

    Find your next renter with Zillow Rental Manager. Plus, with online applications, you can quickly screen prospective tenants – for free.

    Learn more

    $1,772/mo

    Rent Zestimate®

    Refinance and save

    $571/mo

    Est. payment

    Refinancing to a lower rate could help reduce your monthly payments and save thousands over the life of the loan.

    See today's rates

    $571/mo

    Est. payment

    Explore your selling options

    Work with a Zillow partner agent

    Leverage their expertise and Zillow's premium Showcase listings to get your home seen by more buyers.

    Get started

    List with your own agent

    Get your home in front of millions of buyers by listing it on Zillow.

    Learn how to do it

    Sell it yourself

    Take full control of how buyers see your home on Zillow by listing For Sale by Owner (FSBO).

    List your home

    What's special

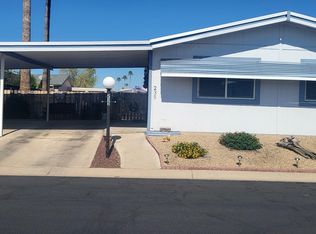
    *Seller to offer $10,000 credit for buyer repairs* Welcome to your cozy mobile home! It is complete with a convenient 2-carport space. Step inside to discover inviting wood-look floors and vaulted ceilings, leading you into a spacious living room perfect for relaxation and entertainment. The eat-in kitchen is a culinary delight, featuring white cabinetry, a stylish tile backsplash, built-in appliances, chic lighting, and butcher block counters. Retreat to the tranquil main bedroom, which boasts a private bathroom equipped with a make-up vanity. Outside, enjoy a large, screened-in patio for peaceful outdoor living. The backyard includes a useful shed and ample space to relax and sip your favorite beverage. Don't miss your chance to make this charming home yours!

    Zillow last checked:

    Listing updated:

    Listed by:

    Tyler Blair 480-771-4847,

    eXp Realty,

    Rafal Sikorski 602-338-3617,

    eXp Realty

    Bought with:

    Patti Tyson, SA547501000

    Elite Partners

    Source: ARMLS,MLS#: 6697203MLS Logo

    Facts & features

    Interior

    Bedrooms & bathrooms
    • Bedrooms: 3
    • Bathrooms: 2
    Heating
    • Electric
    Cooling
    • Central Air, Ceiling Fan(s)
    Appliances
    • Included: Refrigerator, Dishwasher, Disposal
    • Laundry: Inside
    Features
    • Non-laminate Counter, High Speed Internet, Eat-in Kitchen, No Interior Steps, Vaulted Ceiling(s), 3/4 Bath Master Bdrm
    • Flooring: Laminate
    • Windows: Solar Screens
    • Has basement: No
    • Has fireplace: No
    Interior area
    • Total structure area: 1,248
    • Total interior livable area: 1,248 sqft

    Property

    Parking
    • Total spaces: 2
    • Parking features: Carport
    • Carport spaces: 2
    Accessibility
    • Accessibility features: Mltpl Entries/Exits, Bath Grab Bars
    Features
    • Stories: 1
    • Exterior features: Screened in Patio(s), Storage
    • Pool features: None
    • Spa features: None
    • Fencing: Wood
    Lot
    • Size: 40.27 Acres
    • Features: North/South Exposure, Gravel/Stone Front, Gravel/Stone Back, Grass Back, Synthetic Grass Frnt
    Details
    • Parcel number: 14245004U
    • On leased land: Yes
    • Lease amount: $500

    Construction

    Type & style
    • Home type: MobileManufactured
    • Architectural style: Ranch
    • Property subtype: Manufactured Home
    Materials
    • Wood Frame, Painted
    • Roof: Composition
    Condition
    • Year built: 1983

    Utilities & green energy

    • Sewer: Public Sewer
    • Water: City Water

    Community & HOA

    Community
    • Features: Pool, Near Bus Stop, Coin-Op Laundry, Playground, Fitness Center
    • Security: Security Guard
    • Subdivision: Polynesian Village
    HOA
    • Has HOA: No
    • Services included: No Fees
    Location
    • Region: Peoria

    Financial & listing details

    • Price per square foot: $100/sqft
    • Annual tax amount: $293
    • Date on market: 1/4/2026
    • Cumulative days on market: 82 days
    • Listing terms: Cash,Conventional,FHA,VA Loan
    • Ownership: Leasehold
    • Body type: Multi-Wide

    Price history

    DateEventPrice
    8/30/2024Sold$125,000$100/sqft
    Source: ARMLS #6697203 Report a problem
    7/17/2024Pending sale$125,000$100/sqft
    Source: ARMLS #6697203 Report a problem
    6/21/2024Price change$125,000-13.8%$100/sqft
    Source: ARMLS #6697203 Report a problem
    4/26/2024Listed for sale$145,000-12.1%$116/sqft
    Source: ARMLS #6697203 Report a problem
    1/23/2024Listing removed$165,000$132/sqft
    Source: ARMLS #6453311 Report a problem
    2/2/2023Listing removed$165,000$132/sqft
    Source: ARMLS #6453311 Report a problem
    11/2/2022Listing removed--
    Source: Long Realty Company Report a problem
    10/5/2022Price change$165,000-2.7%$132/sqft
    Source: ARMLS #6453311 Report a problem
    9/13/2022Listed for sale$169,500$136/sqft
    Source: ARMLS #6453311 Report a problem

    Public tax history

    Tax history is unavailable.

    Neighborhood: 85345

    Nearby schools

    GreatSchools rating
    Schools provided by the listing agent
    • Elementary: Sun Valley Elementary School
    • Middle: Sun Valley Elementary School
    • High: Peoria High School
    • District: Peoria Unified School District

    Source: ARMLS. This data may not be complete. We recommend contacting the local school district to confirm school assignments for this home.

    Get a cash offer in 3 minutes
    Find out how much your home could sell for in as little as 3 minutes with a no-obligation cash offer.
    Estimated market value
    $102,900
    Get a cash offer in 3 minutes
    Find out how much your home could sell for in as little as 3 minutes with a no-obligation cash offer.
    Estimated market value
    $102,900