GENERATIONAL LIVING? This home is it... full separate finished basement area with living room, kitchen, dining room, bedroom, 2nd laundry room, fireplace, and bathroom. COZY all brick ranch style home with extra main level square footage and MULTIPLE outbuildings for extra storage. Wood floors, newer vinyl windows, new roof in 2020. No maintenance private back yard with a covered concrete patio and a 6-foot vinyl fence gives you a sense of personal privacy. Oversized 1-car garage with wood working area and room for additional storage. 5 ceiling fans, newer inwall SS oven, newer SS Bosch DW, electric cooktop range and newer SS refrigerator. NO METRO DISTRICT TAXES & NO HOA. 4 neighborhood parks all within a few blocks. Elementary and middle school at the end of the street, walking distance. This home is conveniently located near major shopping hubs, dining options galore, entertainment choices and literally blocks from and multiple bus stops. I-25 is 10 blocks away with easy access to DIA, and I-70. For the new homeowner's piece of mind, 14-month Blue Ribbon Home Warranty Gold Plan. Please set up your private showing today.
Sold for $440,000
$440,000
10951 Rosalie Dr, Northglenn, CO 80233
3beds
2,260sqft
Single Family Residence
Built in 1961
7,500 Square Feet Lot
$428,400 Zestimate®
$195/sqft
$3,049 Estimated rent
Home value
$428,400
$398,000 - $458,000
$3,049/mo
Zestimate® history
Owner options
List your home for rent
$3,049/mo
Rent Zestimate®
Find your next renter with Zillow Rental Manager. Plus, with online applications, you can quickly screen prospective tenants – for free.
$3,049/mo
Rent Zestimate®
Refinance and save
$2,613/mo
Est. payment
Refinancing to a lower rate could help reduce your monthly payments and save thousands over the life of the loan.
$2,613/mo
Est. payment
Explore your selling options
Work with a Zillow partner agent
Leverage their expertise and Zillow's premium Showcase listings to get your home seen by more buyers.
Get startedList with your own agent
Get your home in front of millions of buyers by listing it on Zillow.
Learn how to do itSell it yourself
Take full control of how buyers see your home on Zillow by listing For Sale by Owner (FSBO).
List your homeWhat's special
Zillow last checked:
Listing updated:
Listed by:
Garry Callis 303-257-4725,
Legacy Real Estate Group
Bought with:
Iris Avila, 100041714
HomeSmart
Source: IRES as distributed by MLS GRID,MLS#: 1035805
Facts & features
Interior
Bedrooms & bathrooms
- Bedrooms: 3
- Bathrooms: 2
- Full bathrooms: 1
- 3/4 bathrooms: 1
- Main level bathrooms: 1
Primary bedroom
- Description: Wood
- Features: Shared Primary Bath, Full Primary Bath
- Level: Main
- Area: 121 Square Feet
- Dimensions: 11 x 11
Bedroom 2
- Description: Wood
- Level: Main
- Area: 110 Square Feet
- Dimensions: 10 x 11
Bedroom 3
- Description: Engineered Hardwood
- Level: Basement
- Area: 80 Square Feet
- Dimensions: 8 x 10
Dining room
- Description: Vinyl
- Level: Main
- Area: 187 Square Feet
- Dimensions: 11 x 17
Family room
- Description: Wood
- Level: Main
- Area: 204 Square Feet
- Dimensions: 12 x 17
Kitchen
- Description: Vinyl
- Level: Main
- Area: 176 Square Feet
- Dimensions: 11 x 16
Laundry
- Description: Linoleum
- Level: Main
- Area: 100 Square Feet
- Dimensions: 10 x 10
Heating
- Forced Air
Cooling
- Central Air, Ceiling Fan(s)
Appliances
- Included: Electric Range, Dishwasher, Refrigerator, Microwave, Disposal
- Laundry: Washer/Dryer Hookup
Features
- Eat-in Kitchen, Separate Dining Room, Workshop
- Windows: Window Coverings
- Basement: Full,Partially Finished
- Has fireplace: Yes
- Fireplace features: Gas, Basement
Interior area
- Total structure area: 1,256
- Total interior livable area: 2,260 sqft
- Finished area above ground: 1,256
Property
Parking
- Total spaces: 1
- Parking features: Garage Door Opener, RV Access/Parking
- Garage spaces: 1
- Details: Detached
Accessibility
- Accessibility features: Level Lot, Level Drive
Features
- Levels: One
- Stories: 1
- Patio & porch: Patio
- Exterior features: Sprinkler System
- Spa features: Bath
- Fencing: Fenced,Vinyl
Lot
- Size: 7,500 Square Feet
- Features: Evergreen Trees, Level, Xeriscape, Paved, Curbs, Gutters, Sidewalks, Street Light, Fire Hydrant within 500 Feet
Details
- Additional structures: Storage
- Parcel number: R0038092
- Zoning: RES
- Special conditions: Private Owner
Construction
Type & style
- Home type: SingleFamily
- Architectural style: Cottage
- Property subtype: Single Family Residence
Materials
- Frame, Brick
- Roof: Composition
Condition
- New construction: No
- Year built: 1961
Details
- Builder model: Ranch with Finished Bsmt
Utilities & green energy
- Electric: XCEL
- Gas: XCEL
- Sewer: Public Sewer
- Water: City
- Utilities for property: Natural Gas Available, Electricity Available
Green energy
- Energy efficient items: Windows
Community & HOA
Community
- Subdivision: Northglenn C
HOA
- Has HOA: No
Location
- Region: Northglenn
Financial & listing details
- Price per square foot: $195/sqft
- Tax assessed value: $454,000
- Annual tax amount: $3,450
- Date on market: 6/4/2025
- Listing terms: Cash,Conventional,FHA,VA Loan
- Electric utility on property: Yes
- Road surface type: Asphalt
Price history
| Date | Event | Price |
|---|---|---|
| 9/8/2025 | Sold | $440,000-4.1%$195/sqft |
Source:  IRES as distributed by MLS GRID #1035805 Report a problem IRES as distributed by MLS GRID #1035805 Report a problem | ||
| 8/1/2025 | Pending sale | $459,000$203/sqft |
Source:  REcolorado as distributed by MLS GRID #3616964 Report a problem REcolorado as distributed by MLS GRID #3616964 Report a problem | ||
| 7/18/2025 | Price change | $459,000-4.2%$203/sqft |
Source: REcolorado as distributed by MLS GRID #3616964 Report a problem | ||
| 6/30/2025 | Price change | $479,000-2%$212/sqft |
Source: REcolorado as distributed by MLS GRID #3616964 Report a problem | ||
| 6/4/2025 | Listed for sale | $489,000+164.3%$216/sqft |
Source: REcolorado as distributed by MLS GRID #3616964 Report a problem | ||
| 11/14/2023 | Listing removed | -- |
Source: Zillow Rentals Report a problem | ||
| 10/18/2023 | Listed for rent | $2,395$1/sqft |
Source: Zillow Rentals Report a problem | ||
| 11/19/2022 | Listing removed | -- |
Source: Zillow Rental Manager Report a problem | ||
| 11/9/2022 | Listed for rent | $2,395$1/sqft |
Source: Zillow Rental Manager Report a problem | ||
| 9/24/2021 | Listing removed | -- |
Source: Zillow Rental Manager Report a problem | ||
| 9/14/2021 | Price change | $2,395-4.2%$1/sqft |
Source: Zillow Rental Manager Report a problem | ||
| 9/5/2021 | Listed for rent | $2,500+150%$1/sqft |
Source: Zillow Rental Manager Report a problem | ||
| 12/11/2018 | Listing removed | $1,000 |
Source: Mapleton Management Report a problem | ||
| 9/18/2018 | Listed for rent | $1,000 |
Source: Mapleton Management Report a problem | ||
| 7/23/2013 | Sold | $185,000$82/sqft |
Source: Public Record Report a problem | ||
Public tax history
| Year | Property taxes | Tax assessment |
|---|---|---|
| 2025 | $3,450 +0.9% | $28,380 -12.9% |
| 2024 | $3,418 +15.6% | $32,600 |
| 2023 | $2,956 -3.1% | $32,600 +39.3% |
| 2022 | $3,051 | $23,410 -2.8% |
| 2021 | -- | $24,080 +1.8% |
| 2020 | $3,008 | $23,650 -0.2% |
| 2019 | $3,008 +25% | $23,700 +29.2% |
| 2018 | $2,407 | $18,350 |
| 2017 | $2,407 | $18,350 +9.8% |
| 2016 | -- | $16,710 |
| 2015 | $2,066 | $16,710 +131.1% |
| 2014 | -- | $7,230 |
| 2013 | -- | $7,230 -51.9% |
| 2012 | -- | $15,030 |
| 2011 | -- | $15,030 +0.9% |
| 2010 | -- | $14,890 +100.1% |
| 2009 | -- | $7,440 -9.7% |
| 2008 | -- | $8,240 -49.1% |
| 2007 | -- | $16,200 -1.7% |
| 2006 | -- | $16,480 |
| 2005 | -- | $16,480 +4% |
| 2004 | -- | $15,850 |
| 2003 | $1,674 +1.7% | $15,850 +5.7% |
| 2002 | $1,645 +16.4% | $14,990 +22.5% |
| 2001 | $1,414 | $12,240 |
| 2000 | -- | $12,240 |
Find assessor info on the county website
Neighborhood: 80233
Nearby homes
- $--4 bd2 ba2.2k sqft10951 Rosalie Dr #BASEMENT, Denver, CO 80233Off Market
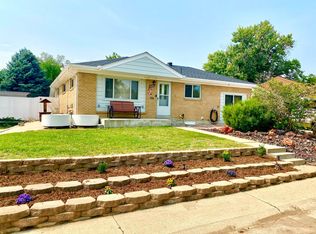
- $451,8003 bd2 ba1.1k sqft10941 Rosalie Dr, Northglenn, CO 80233Off Market
- $484,4004 bd2 ba2.1k sqft10961 Rosalie Dr, Northglenn, CO 80233Off Market
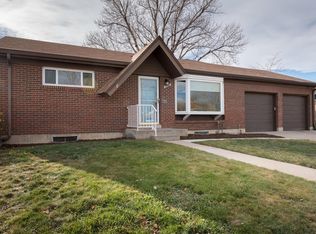
- $462,6003 bd1 ba1k sqft10944 Larry Dr, Northglenn, CO 80233Off Market
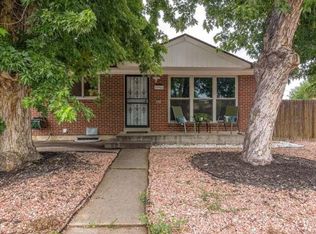
- $424,8003 bd2 ba1.1k sqft10940 Larry Dr, Northglenn, CO 80233Off Market
- $--2 bd1 ba1k sqft10944 Larry Dr #1, Denver, CO 80233Off Market
- $425,3003 bd2 ba1.9k sqft10952 Rosalie Dr, Northglenn, CO 80233Off Market
- $462,4003 bd2 ba1.8k sqft10946 Rosalie Dr, Northglenn, CO 80233Off Market
Nearby schools
GreatSchools rating
- 4/10Leroy Drive Elementary SchoolGrades: K-5Distance: 0.4 mi
- 2/10Northglenn Middle SchoolGrades: 6-8Distance: 0.2 mi
- 2/10Thornton High SchoolGrades: 9-12Distance: 2.1 mi
Schools provided by the listing agent
- Elementary: Leroy
- Middle: Northglenn
- High: Thornton
Source: IRES as distributed by MLS GRID. This data may not be complete. We recommend contacting the local school district to confirm school assignments for this home.
Get a cash offer in 3 minutes
Find out how much your home could sell for in as little as 3 minutes with a no-obligation cash offer.
Estimated market value
$428,400
Get a cash offer in 3 minutes
Find out how much your home could sell for in as little as 3 minutes with a no-obligation cash offer.
Estimated market value
$428,400
- Colorado
- Adams County
- Northglenn
- 80233
- 10951 Rosalie Dr
Nearby cities
Nearby zip codes
Other Northglenn Topics
