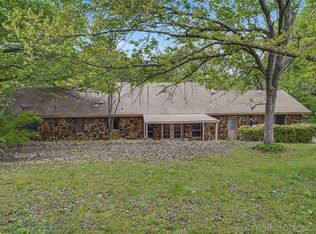
MOTIVATED SELLERS! Welcome to your 2-acre oasis that’s beautifully landscaped throughout for that piece of relaxation you’ve been looking for that’s still 15 minutes away from the heart of Broken Arrow and a quick 10 minute distance to Coweta!
Upon entering the house, you’ll step into a large vaulted ceiling living room with a skylight for that extra open feeling, a large stone gas fireplace, and a cozy reading nook with a huge built in bookshelf. Off of the living room, you’ll find a bright sun room with windows galore - perfect for a playroom, office, or extra living area. As a bonus, the sunroom also features an in-ground cellar to store canned goods or to keep your family safe through the stormy season. You’ll also find an open kitchen with plenty of work space, a gas stove top, and fun features like a drop down recipe holder and a pull out countertop for even extra space.
This home features a split floor plan with the true master on the north side near the kitchen and a MIL suite on the south side with each having their own HVAC systems to keep everyone comfortable. The MIL suite has its own living room, own back door entry, extra bedroom, large closet, and bathroom with a soaker tub and large shower - perfect for multigenerational living or a place for children to hang out.
This kind of acreage in Broken Arrow is extremely rare but to top it off, it’s 2 miles from Arrow Springs Elementary as well as the new amphitheater and has numerous updates for your peace of mind including a new roof, 2 new HVACS, and a water softener system. Schedule your showing today!
Sold for $370,000
Zestimate®
$370,000
10951 S 209th East Ave, Broken Arrow, OK 74014
4beds
2,701sqft
Single Family Residence
Built in 1980
2.1 Acres Lot
$370,000 Zestimate®
$137/sqft
$2,619 Estimated rent
Home value
$370,000
$348,000 - $396,000
$2,619/mo
Zestimate® history
Owner options
List your home for rent
$2,619/mo
Rent Zestimate®
Find your next renter with Zillow Rental Manager. Plus, with online applications, you can quickly screen prospective tenants – for free.
$2,619/mo
Rent Zestimate®
Refinance and save
$2,324/mo
Est. payment
Refinancing to a lower rate could help reduce your monthly payments and save thousands over the life of the loan.
$2,324/mo
Est. payment
Explore your selling options
Work with a Zillow partner agent
Leverage their expertise and Zillow's premium Showcase listings to get your home seen by more buyers.
Get startedList with your own agent
Get your home in front of millions of buyers by listing it on Zillow.
Learn how to do itSell it yourself
Take full control of how buyers see your home on Zillow by listing For Sale by Owner (FSBO).
List your homeWhat's special
Cozy fire pit areaBright sunroom
Zillow last checked:
Listing updated:
Listed by:
Carri Ray 918-520-7149,
Trinity Properties
Bought with:
Kaci Grossman, 175443
Renew Realty Group
Source: MLS Technology, Inc.,MLS#: 2607247 Originating MLS: MLS Technology
Originating MLS: MLS TechnologyFacts & features
Interior
Bedrooms & bathrooms
- Bedrooms: 4
- Bathrooms: 3
- Full bathrooms: 3
Primary bedroom
- Description: Master Bedroom,Private Bath,Separate Closets,Walk-in Closet
- Level: First
Bedroom
- Description: Bedroom,No Bath
- Level: First
Bedroom
- Description: Bedroom,Pullman Bath,Walk-in Closet
- Level: First
Bedroom
- Description: Bedroom,Pullman Bath
- Level: First
Bonus room
- Description: Additional Room,Florida
- Level: First
Bonus room
- Description: Additional Room,In Law Plan
- Level: First
Dining room
- Description: Dining Room,
- Level: First
Kitchen
- Description: Kitchen,
- Level: First
Living room
- Description: Living Room,Fireplace,Formal
- Level: First
Utility room
- Description: Utility Room,Inside
- Level: First
Heating
- Central, Electric, Gas
Cooling
- Central Air, Window Unit(s)
Appliances
- Included: Dishwasher, Electric Water Heater, Disposal, Other, Oven, Range, Water Softener, Tankless Water Heater, Plumbed For Ice Maker
- Laundry: Washer Hookup, Electric Dryer Hookup
Features
- Attic, Granite Counters, High Speed Internet, Pullman Bath, Vaulted Ceiling(s), Electric Oven Connection, Gas Range Connection
- Flooring: Concrete, Laminate, Tile
- Windows: Aluminum Frames, Skylight(s)
- Basement: None
- Number of fireplaces: 1
- Fireplace features: Insert, Gas Log, Outside
Interior area
- Total structure area: 2,701
- Total interior livable area: 2,701 sqft
Property
Parking
- Total spaces: 2
- Parking features: Attached, Garage, Garage Faces Side, Shelves, Storage, Asphalt
- Attached garage spaces: 2
Features
- Levels: One
- Stories: 1
- Patio & porch: Covered, Deck, Porch
- Exterior features: Fire Pit, Lighting, Rain Gutters
- Pool features: None
- Fencing: None
Lot
- Size: 2.1 Acres
- Features: Fruit Trees, Mature Trees, Stream/Creek, Sloped, Spring, Wooded
- Topography: Sloping
Details
- Additional structures: Shed(s), Storage
- Parcel number: 730006979
Construction
Type & style
- Home type: SingleFamily
- Architectural style: Ranch
- Property subtype: Single Family Residence
Materials
- Stone, Wood Siding, Wood Frame
- Foundation: Slab
- Roof: Asphalt,Fiberglass
Condition
- Year built: 1980
Utilities & green energy
- Sewer: Septic Tank
- Water: Rural, Well
- Utilities for property: Cable Available, Electricity Available, Fiber Optic Available, Natural Gas Available, Phone Available, Water Available
Green energy
- Energy efficient items: Other
Community & HOA
Community
- Features: Gutter(s), Sidewalks
- Security: Storm Shelter, Smoke Detector(s)
- Subdivision: Wagoner Co Unplatted
HOA
- Has HOA: No
Location
- Region: Broken Arrow
Financial & listing details
- Price per square foot: $137/sqft
- Annual tax amount: $2,790
- Date on market: 3/3/2026
- Cumulative days on market: 95 days
- Listing terms: Conventional,FHA,VA Loan
Price history
| Date | Event | Price |
|---|---|---|
| 7/16/2026 | Sold | $370,000-2.6%$137/sqft |
Source:  MLS Technology, Inc. #2607247 Report a problem MLS Technology, Inc. #2607247 Report a problem | ||
| 6/6/2026 | Pending sale | $380,000$141/sqft |
Source: MLS Technology, Inc. #2607247 Report a problem | ||
| 5/18/2026 | Price change | $380,000-2.6%$141/sqft |
Source: MLS Technology, Inc. #2607247 Report a problem | ||
| 3/3/2026 | Listed for sale | $390,000+2.6%$144/sqft |
Source: MLS Technology, Inc. #2607247 Report a problem | ||
| 9/8/2025 | Listing removed | $380,000$141/sqft |
Source: MLS Technology, Inc. #2535188 Report a problem | ||
| 8/13/2025 | Listed for sale | $380,000+90%$141/sqft |
Source: MLS Technology, Inc. #2535188 Report a problem | ||
| 5/27/2020 | Sold | $200,000$74/sqft |
Source: MLS Technology, Inc. #1926525 Report a problem | ||
Public tax history
Tax history is unavailable.
Neighborhood: 74014
Nearby homes
- $370,0004 bd3 ba2.7k sqft10951 S 209 East Ave, Broken Arrow, OK 74014Sold

- $386,600-- bd2 ba2.7k sqft10947 S 209 East Ave, Broken Arrow, OK 74014Off Market
- $350,0004 bd3 ba2.7k sqft10947 S 209th East Ave, Broken Arrow, OK 74014For Sale
- $48,0002 bd1 ba1.2k sqft10950 S 210 East Ave, Broken Arrow, OK 74014Sold
- $301,900-- bd2 ba1.6k sqft11075 S 209 East Ave, Broken Arrow, OK 74014Off Market
- $269,600-- bd2 ba2k sqft11005 S 210 East Ave, Broken Arrow, OK 74014Off Market
- $348,700-- bd-- ba-- sqft11005 S 210 East Ave, Broken Arrow, OK 74014Off Market
- $257,1003 bd1 ba1.6k sqft11075 S 209th East Ave, Broken Arrow, OK 74014Off Market
Nearby schools
GreatSchools rating
- 8/10Rosewood Elementary SchoolGrades: PK-5Distance: 1.5 mi
- 5/10Childers Middle SchoolGrades: 6-8Distance: 2.6 mi
- 4/10Broken Arrow Freshman AcademyGrades: 9Distance: 2.7 mi
Schools provided by the listing agent
- Elementary: Arrowhead
- High: Broken Arrow
- District: Broken Arrow - Sch Dist (3)
Source: MLS Technology, Inc.. This data may not be complete. We recommend contacting the local school district to confirm school assignments for this home.


Get pre-qualified for a loan
At Zillow Home Loans, we can pre-qualify you in as little as 5 minutes with no impact to your credit score.An equal housing lender. NMLS #10287.
Sell for more on Zillow
Get a Zillow Showcase℠ listing at no additional cost and you could sell for .
$370,000
2% more
+$7,400
With Zillow Showcase(estimated)
$377,400
- Oklahoma
- Wagoner County
- Broken Arrow
- 74014
- 10951 S 209th East Ave
Nearby cities
Nearby neighborhoods
Nearby zip codes
Other Broken Arrow Topics
