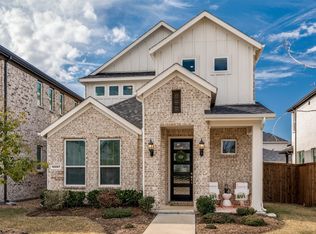
Discover the charm of this exquisite 4-bedroom, 3-bath home nestled in the heart of Frisco, TX. With a sophisticated design and contemporary features, this property offers a perfect blend of comfort and elegance, ideal for those seeking a premium living experience. Stepping inside, you are greeted by a spacious open-concept layout, allowing natural light to pour through large windows, highlighting the sleek lines and neutral color palette. The living area seamlessly flows into the modern kitchen, adorned with pristine white cabinetry and stunning countertops, providing an ideal space for both cooking and entertaining. High-end stainless steel appliances and storage solutions cater to all your culinary needs. The primary suite serves as a private oasis, featuring an expansive bedroom, an elegantly appointed en-suite bathroom, a soaking tub, and a separate shower. Additional bedrooms are generously sized, offering flexibility for guests or a home office. The secondary bathrooms boast stylish finishes and thoughtful layouts, ensuring comfort and convenience for all. Situated in a vibrant Frisco community, residents enjoy access to a variety of premium amenities including a stylish community clubhouse, state-of-the-art fitness center, and a sparkling pool, ideal for leisure and social gatherings. This home is centrally located, offering easy access to shopping, dining, and top-rated schools, ensuring a balanced lifestyle in a thriving locale.
Sold
Price Unknown
10951 Tall Timbers Trl, Frisco, TX 75035
4beds
2,069sqft
Single Family Residence
Built in 2023
3,963 Square Feet Lot
$555,900 Zestimate®
$--/sqft
$2,761 Estimated rent
Home value
$555,900
$523,000 - $589,000
$2,761/mo
Zestimate® history
Owner options
List your home for rent
$2,761/mo
Rent Zestimate®
Find your next renter with Zillow Rental Manager. Plus, with online applications, you can quickly screen prospective tenants – for free.
$2,761/mo
Rent Zestimate®
Refinance and save
$1,050/mo
Est. payment
Refinancing to a lower rate could help reduce your monthly payments and save thousands over the life of the loan.
$1,050/mo
Est. payment
Explore your selling options
Work with a Zillow partner agent
Leverage their expertise and Zillow's premium Showcase listings to get your home seen by more buyers.
Get startedList with your own agent
Get your home in front of millions of buyers by listing it on Zillow.
Learn how to do itSell it yourself
Take full control of how buyers see your home on Zillow by listing For Sale by Owner (FSBO).
List your homeWhat's special
Sparkling poolSleek linesNatural lightModern kitchenEn-suite bathroomSoaking tubStunning countertops
Zillow last checked:
Listing updated:
Listed by:
Yang Song 0740857 469-789-9969,
Coldwell Banker Apex, REALTORS 972-562-5400
Bought with:
Andrea Goncalves, 0733383
Ebby Halliday, Realtors
Source: NTREIS,MLS#: 21068586
Facts & features
Interior
Bedrooms & bathrooms
- Bedrooms: 4
- Bathrooms: 3
- Full bathrooms: 3
Primary bedroom
- Level: First
- Dimensions: 14 x 12
Bedroom
- Level: First
- Dimensions: 11 x 10
Bedroom
- Level: Second
- Dimensions: 10 x 12
Bedroom
- Level: Second
- Dimensions: 10 x 12
Dining room
- Level: First
- Dimensions: 9 x 13
Game room
- Level: Second
- Dimensions: 15 x 12
Kitchen
- Level: First
- Dimensions: 9 x 14
Living room
- Level: First
- Dimensions: 12 x 13
Heating
- Central
Cooling
- Central Air, Ceiling Fan(s)
Appliances
- Included: Dryer, Dishwasher, Disposal, Refrigerator, Washer
- Laundry: Washer Hookup, Electric Dryer Hookup, Laundry in Utility Room
Features
- Decorative/Designer Lighting Fixtures, High Speed Internet, In-Law Floorplan, Open Floorplan
- Flooring: Carpet, Wood
- Windows: Window Coverings
- Has basement: No
- Has fireplace: No
Interior area
- Total interior livable area: 2,069 sqft
Property
Parking
- Total spaces: 2
- Parking features: Alley Access, Garage, Garage Door Opener, Garage Faces Rear
- Attached garage spaces: 2
Features
- Levels: Two
- Stories: 2
- Patio & porch: Covered
- Pool features: None, Community
- Fencing: Wood
Lot
- Size: 3,963 Square Feet
- Features: Few Trees
- Residential vegetation: Cleared, Grassed
Details
- Parcel number: R1259400C002B1
Construction
Type & style
- Home type: SingleFamily
- Architectural style: Contemporary/Modern,Detached
- Property subtype: Single Family Residence
Materials
- Brick, Wood Siding
- Foundation: Slab
- Roof: Composition
Condition
- Year built: 2023
Utilities & green energy
- Sewer: Public Sewer
- Water: Public
- Utilities for property: Sewer Available, Water Available
Community & HOA
Community
- Features: Clubhouse, Fitness Center, Pool
- Subdivision: Lexington Parks Ph One
HOA
- Has HOA: Yes
- Amenities included: Maintenance Front Yard
- Services included: All Facilities, Maintenance Grounds, Maintenance Structure
- HOA fee: $1,050 semi-annually
- HOA name: Lexington Parks Hoa
- HOA phone: 972-960-2800
Location
- Region: Frisco
Financial & listing details
- Tax assessed value: $573,484
- Annual tax amount: $10,214
- Date on market: 9/24/2025
- Cumulative days on market: 9 days
- Listing terms: Cash,Conventional
Price history
| Date | Event | Price |
|---|---|---|
| 11/4/2025 | Sold | -- |
Source: NTREIS #21068586 Report a problem | ||
| 10/11/2025 | Pending sale | $575,000$278/sqft |
Source: NTREIS #21068586 Report a problem | ||
| 10/4/2025 | Contingent | $575,000$278/sqft |
Source: NTREIS #21068586 Report a problem | ||
| 9/24/2025 | Listed for sale | $575,000$278/sqft |
Source: NTREIS #21068586 Report a problem | ||
Public tax history
| Year | Property taxes | Tax assessment |
|---|---|---|
| 2026 | -- | $573,484 -4.4% |
| 2025 | $7,968 -9.6% | $599,686 -1.3% |
| 2024 | $8,818 +510.2% | $607,522 +610.6% |
| 2023 | $1,445 +64.9% | $85,500 +84.7% |
| 2022 | $877 | $46,300 |
Find assessor info on the county website
Neighborhood: 75035
Nearby homes
- $--4 bd3 ba1.9k sqft10967 Tall Timbers Trl, Frisco, TX 75035Sold
- $585,4005 bd2 ba2.4k sqft10935 Tall Timbers Trl, Frisco, TX 75035Off Market
- $580,9004 bd2 ba2.2k sqft10983 Tall Timbers Trl, Frisco, TX 75035Off Market
- $535,6004 bd3 ba2k sqft10919 Tall Timbers Trl, Frisco, TX 75035Off Market
- $554,2004 bd2 ba2.1k sqft10903 Tall Timbers Trl, Frisco, TX 75035Off Market
- $544,9004 bd3 ba2k sqft10999 Tall Timbers Trl, Frisco, TX 75035Off Market
- $567,8004 bd2 ba2.3k sqft10936 Prairie Rose Rd, Frisco, TX 75035Off Market
- $--5 bd4 ba2.8k sqft10954 Prairie Rose Rd, Frisco, TX 75035Sold
Nearby schools
GreatSchools rating
- 9/10Gunstream Elementary SchoolGrades: PK-5Distance: 1.8 mi
- 10/10Wester Middle SchoolGrades: 6-8Distance: 1.8 mi
- 7/10Memorial High SchoolGrades: 9-12Distance: 3.5 mi
Schools provided by the listing agent
- Elementary: Gunstream
- Middle: Wester
- High: Memorial
- District: Frisco ISD
Source: NTREIS. This data may not be complete. We recommend contacting the local school district to confirm school assignments for this home.
Get a cash offer in 3 minutes
Find out how much your home could sell for in as little as 3 minutes with a no-obligation cash offer.
Estimated market value
$555,900
Get a cash offer in 3 minutes
Find out how much your home could sell for in as little as 3 minutes with a no-obligation cash offer.
Estimated market value
$555,900
- Texas
- Collin County
- Frisco
- 75035
- 10951 Tall Timbers Trl
