NEW VIRTUALLY STAGED PHOTOS ADDED!! Get in line for this rare opportunity at Autumn Glen for true ACCESSIBILITY and LOW-MAINTENANCE living! This beautifully cared-for 2 bed / 2 bath single level condo (1,299 sq ft) in this tight-knit 55+ community offers the perfect blend of comfort and convenience and is known for its peaceful atmosphere. Designed with full accessibility in mind, it features widened doorways and hallway, multiple grab bars in both bathrooms and showers, roll-under vanities, and a kitchen with lowered, accessible upper cabinets, and pull-out shelves in the base cabinets for easy reach. Inside, you'll find brand-new flooring throughout, fresh neutral paint, and a new water heater (less than a year old) that add to the home's move-in-ready appeal. The spacious primary suite includes a walk-in closet and no-step shower, while the attached 1-car garage provides extra shelving for convenient storage. Outdoor living shines with an oversized covered front porch and a private back patio just off the dining area. As an end unit, you'll only have one shared wall plus an extra parking space for guests! The HOA handles lawn care and snow removal, so you can relax and enjoy the ease of low-maintenance, accessible living in a friendly, well-kept community that also offers the convenience of an on-site assisted living facility.
Sold
$182,500
10952 Golden Harvest Pl, Indianapolis, IN 46229
2beds
1,299sqft
Residential, Condominium
Built in 1999
-- sqft lot
$183,200 Zestimate®
$140/sqft
$1,486 Estimated rent
Home value
$183,200
$170,000 - $196,000
$1,486/mo
Zestimate® history
Owner options
List your home for rent
$1,486/mo
Rent Zestimate®
Find your next renter with Zillow Rental Manager. Plus, with online applications, you can quickly screen prospective tenants – for free.
$1,486/mo
Rent Zestimate®
Refinance and save
$1,113/mo
Est. payment
Refinancing to a lower rate could help reduce your monthly payments and save thousands over the life of the loan.
$1,113/mo
Est. payment
Explore your selling options
Work with a Zillow partner agent
Leverage their expertise and Zillow's premium Showcase listings to get your home seen by more buyers.
Get startedList with your own agent
Get your home in front of millions of buyers by listing it on Zillow.
Learn how to do itSell it yourself
Take full control of how buyers see your home on Zillow by listing For Sale by Owner (FSBO).
List your homeWhat's special
Spacious primary suiteOversized covered front porchFresh neutral paintPrivate back patioNew water heaterWalk-in closetBrand-new flooring
Zillow last checked:
Listing updated:
Listed by:
TyLea Davis 317-517-1811,
Fathom Realty
Bought with:
Kayla Hawkins
Highgarden Real Estate
Source: MIBOR as distributed by MLS GRID,MLS#: 22069085
Facts & features
Interior
Bedrooms & bathrooms
- Bedrooms: 2
- Bathrooms: 2
- Full bathrooms: 2
- Main level bathrooms: 2
- Main level bedrooms: 2
Primary bedroom
- Level: Main
- Area: 194.79 Square Feet
- Dimensions: 12'6" x 15'7"
Bedroom 2
- Level: Main
- Area: 139.58 Square Feet
- Dimensions: 12'6" x 11'2"
Dining room
- Level: Main
- Area: 153.48 Square Feet
- Dimensions: 11'7" x 13'3"
Kitchen
- Level: Main
- Area: 124.78 Square Feet
- Dimensions: 12'7" x 9'11"
Laundry
- Level: Main
- Area: 54.98 Square Feet
- Dimensions: 7'7" x 7'3"
Living room
- Level: Main
- Area: 220.76 Square Feet
- Dimensions: 14'2 x 15'7
Heating
- Forced Air, Natural Gas
Cooling
- Central Air
Appliances
- Included: Dishwasher, Gas Water Heater, Microwave, Electric Oven, Refrigerator
- Laundry: In Unit
Features
- Vaulted Ceiling(s), Ceiling Fan(s), High Speed Internet, Pantry, Walk-In Closet(s)
- Has basement: No
- Common walls with other units/homes: 1 Common Wall,End Unit,No One Below,No One Above
Interior area
- Total structure area: 1,299
- Total interior livable area: 1,299 sqft
Property
Parking
- Total spaces: 1
- Parking features: Attached, Concrete, Garage Door Opener
- Attached garage spaces: 1
Accessibility
- Accessibility features: Accessible Doors, Accessible Entrance, Accessible Full Bath, Accessible Kitchen Appliances, Handicap Accessible Interior
Features
- Levels: One
- Stories: 1
- Entry location: Building Private Entry,Ground Level
- Patio & porch: Covered, Patio
Lot
- Size: 2,178 Square Feet
- Features: Rural - Subdivision, Street Lights, Trees-Small (Under 20 Ft)
Details
- Parcel number: 490828107023000700
- Special conditions: None
- Horse amenities: None
Construction
Type & style
- Home type: Condo
- Architectural style: Ranch
- Property subtype: Residential, Condominium
- Attached to another structure: Yes
Materials
- Brick
- Foundation: Slab
Condition
- New construction: No
- Year built: 1999
Utilities & green energy
- Water: Public
Community & HOA
Community
- Features: Low Maintenance Lifestyle
- Senior community: Yes
- Subdivision: Autumn Glen
HOA
- Has HOA: Yes
- Amenities included: Insurance, Maintenance Grounds, Maintenance, Management, Snow Removal
- Services included: Entrance Common, Insurance, Lawncare, Maintenance Grounds, Maintenance Structure, Management, Snow Removal
- HOA fee: $195 monthly
- HOA phone: 317-570-4358
Location
- Region: Indianapolis
Financial & listing details
- Price per square foot: $140/sqft
- Tax assessed value: $146,400
- Annual tax amount: $52
- Date on market: 10/23/2025
- Cumulative days on market: 37 days
Price history
| Date | Event | Price |
|---|---|---|
| 1/16/2026 | Sold | $182,500-1.1%$140/sqft |
Source:  MIBOR as distributed by MLS GRID #22069085 Report a problem MIBOR as distributed by MLS GRID #22069085 Report a problem | ||
| 12/3/2025 | Pending sale | $184,499$142/sqft |
Source: MIBOR as distributed by MLS GRID #22069085 Report a problem | ||
| 11/13/2025 | Price change | $184,4990%$142/sqft |
Source: MIBOR as distributed by MLS GRID #22069085 Report a problem | ||
| 11/5/2025 | Price change | $184,500-2.4%$142/sqft |
Source: MIBOR as distributed by MLS GRID #22069085 Report a problem | ||
| 10/23/2025 | Listed for sale | $189,000+215%$145/sqft |
Source: MIBOR as distributed by MLS GRID #22069085 Report a problem | ||
| 5/17/2010 | Sold | $60,000$46/sqft |
Source: Public Record Report a problem | ||
| 12/21/2009 | Sold | $60,000$46/sqft |
Source: MIBOR as distributed by MLS GRID #2933451 Report a problem | ||
Public tax history
| Year | Property taxes | Tax assessment |
|---|---|---|
| 2025 | $52 +2% | $146,400 +0.3% |
| 2024 | $51 +2% | $145,900 +8.7% |
| 2023 | $50 +2% | $134,200 +26.4% |
| 2022 | $49 +2% | $106,200 +17.9% |
| 2021 | $48 +2% | $90,100 +8.9% |
| 2020 | $47 +1.9% | $82,700 +6.4% |
| 2019 | $46 -40.2% | $77,700 -2.1% |
| 2018 | $77 -35.4% | $79,400 +14.1% |
| 2017 | $120 +174.6% | $69,600 +5.6% |
| 2016 | $44 -38% | $65,900 +17.5% |
| 2014 | $70 +522.1% | $56,100 -35.1% |
| 2013 | $11 | $86,400 +2.4% |
| 2012 | $11 | $84,400 +1.1% |
| 2011 | -- | $83,500 |
| 2010 | $1,670 | $83,500 |
| 2009 | $1,670 | $83,500 -6.4% |
| 2007 | -- | $89,200 -1.8% |
| 2006 | -- | $90,800 +3.5% |
| 2005 | -- | $87,700 |
| 2004 | -- | $87,700 |
Find assessor info on the county website
Neighborhood: East Warren
Nearby homes
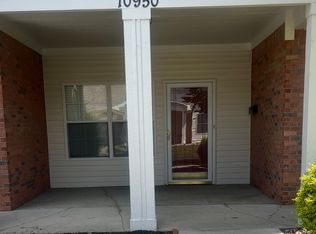
- $159,9002 bd2 ba1.2k sqft10950 Golden Harvest Pl, Indianapolis, IN 46229Sold
- $169,6002 bd2 ba1.2k sqft10954 Golden Harvest Pl, Indianapolis, IN 46229Off Market
- $160,0002 bd2 ba1.2k sqft10944 Golden Harvest Pl, Indianapolis, IN 46229Off Market
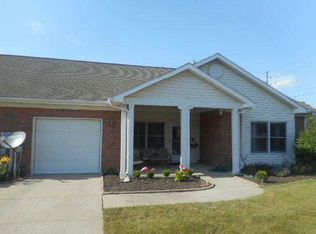
- $154,200-- bd1 ba1.2k sqft10944 Golden Harvest Pl, Indianapolis, IN 46219Off Market
- $155,300-- bd1 ba1.3k sqft10942 Golden Harvest Pl, Indianapolis, IN 46229Off Market
- $158,400-- bd1 ba1.3k sqft10942 Golden Harvest Pl, Indianapolis, IN 46219Off Market
- $185,1003 bd2 ba1.4k sqft10956 E Golden Harvest Pl, Indianapolis, IN 46229Off Market
- $146,4002 bd2 ba1.2k sqft2213 Elm Leaf Ln, Indianapolis, IN 46229Off Market
Nearby schools
GreatSchools rating
- 3/10Stonybrook Middle School (7-8)Grades: 5-8Distance: 0.6 mi
- 2/10Warren Central High SchoolGrades: 9-12Distance: 1.5 mi
- 4/10Brookview Elementary SchoolGrades: K-4Distance: 1 mi
Get a cash offer in 3 minutes
Find out how much your home could sell for in as little as 3 minutes with a no-obligation cash offer.
Estimated market value
$183,200
Get a cash offer in 3 minutes
Find out how much your home could sell for in as little as 3 minutes with a no-obligation cash offer.
Estimated market value
$183,200
- Indiana
- Marion County
- Indianapolis
- 46229
- East Warren
- 10952 Golden Harvest Pl
Nearby cities
Nearby neighborhoods
Nearby zip codes
Other Indianapolis Topics
