The house that feels far away, but is only 7 minutes from Hwy 49. If Privacy is what your looking for... This house feels far out but it's only 3.5 miles off Hwy 49. SERENE & PRIVATE! Enjoy the beauty of sloping acreage where spectacular views take center stage. Without tractor work... this is not horse property. The sloping terrain enhances the property's natural character, providing a picturesque setting with unforgettable sunsets and sweeping western views. Thoughtfully cared for and filled with natural light, every window captures long distance views of rolling terrain, wildflowers, rock outcroppings, and the peaceful seasonal creek that borders the property. End of the road privacy. This efficient three bedroom, three bath home offers a rare combination of beauty and functionality. An open bright kitchen with a living room and family room on either side. Many built ins and an abundance of storage including enclosed storage under the home. Manicured property, privacy, and pride of ownership shine throughout. A peaceful setting where sunsets steal the show and the possibilities are endless. Well 13.3+ gpm and septic inspection done/passed.
Closed
$475,000
10952 Gopher Mine Trl, Grass Valley, CA 95949
3beds
1,836sqft
Single Family Residence
Built in 1993
7.09 Acres Lot
$-- Zestimate®
$259/sqft
$3,043 Estimated rent
Home value
Not available
Estimated sales range
Not available
$3,043/mo
Zestimate® history
Owner options
List your home for rent
$3,043/mo
Rent Zestimate®
Find your next renter with Zillow Rental Manager. Plus, with online applications, you can quickly screen prospective tenants – for free.
$3,043/mo
Rent Zestimate®
Refinance and save
$3,153/mo
Est. payment
Refinancing to a lower rate could help reduce your monthly payments and save thousands over the life of the loan.
$3,153/mo
Est. payment
Explore your selling options
Work with a Zillow partner agent
Leverage their expertise and Zillow's premium Showcase listings to get your home seen by more buyers.
Get startedList with your own agent
Get your home in front of millions of buyers by listing it on Zillow.
Learn how to do itSell it yourself
Take full control of how buyers see your home on Zillow by listing For Sale by Owner (FSBO).
List your homeWhat's special
Manicured propertyMany built insNatural lightSloping acreageSpectacular viewsSweeping western viewsOpen bright kitchen
Zillow last checked:
Listing updated:
Listed by:
Stacy Capellanio DRE #01711900 530-575-7539,
Realty ONE Group Complete
Bought with:
Valary Jennings, DRE #01997863
Made 4 More Realty
Source: MetroList Services of CA,MLS#: 226024238Originating MLS: MetroList Services, Inc.
Facts & features
Interior
Bedrooms & bathrooms
- Bedrooms: 3
- Bathrooms: 3
- Full bathrooms: 2
- Partial bathrooms: 1
Rooms
- Room types: Bonus Room, Dining Room, Storage, Living Room
Primary bedroom
- Features: Balcony, Outside Access
Primary bathroom
- Features: Double Vanity, Soaking Tub, Jetted Tub, Tile, Walk-In Closet(s), Window
Dining room
- Features: Bar, Dining/Family Combo
Kitchen
- Features: Breakfast Area, Pantry Cabinet, Ceramic Counter, Pantry Closet, Kitchen Island, Kitchen/Family Combo
Heating
- Propane, Central, Gas, Wood Stove
Cooling
- Ceiling Fan(s), Central Air
Appliances
- Included: Free-Standing Gas Range, Free-Standing Refrigerator, Gas Plumbed, Dishwasher, Microwave, Free-Standing Gas Oven, Dryer, Washer
- Laundry: Cabinets, Sink, Space For Frzr/Refr, Hookups Only, Inside, Inside Room
Features
- Flooring: Carpet, Tile
- Number of fireplaces: 1
- Fireplace features: Family Room, Wood Burning
Interior area
- Total interior livable area: 1,836 sqft
Property
Parking
- Total spaces: 12
- Parking features: Attached, RV Access/Parking, RV Possible, Garage Door Opener, Garage Faces Front, Uncovered Parking Spaces 2+, Guest, Circular Driveway
- Attached garage spaces: 2
- Uncovered spaces: 10
Features
- Levels: One
- Stories: 1
- Exterior features: Outdoor Grill, Uncovered Courtyard
- Has spa: Yes
- Spa features: Bath
Lot
- Size: 7.09 Acres
- Features: Court, Private, Dead End, Secluded, Stream Seasonal, Low Maintenance
- Topography: Downslope,Rolling,Snow Line Below,Lot Grade Varies,Upslope,Downslope,Rolling,Snow Line Below,Lot Grade Varies,Upslope
Details
- Additional structures: Storage
- Parcel number: 025500015000
- Zoning: AG-10
- Special conditions: Standard
Construction
Type & style
- Home type: SingleFamily
- Architectural style: Ranch
- Property subtype: Single Family Residence
Materials
- Wood
- Foundation: Raised
- Roof: Composition
Condition
- Year built: 1993
Utilities & green energy
- Electric: 220 Volts
- Sewer: Septic System
- Water: Well
- Utilities for property: Electric, Internet Available, Propane, Propane Tank Leased
Community & HOA
Location
- Region: Grass Valley
Financial & listing details
- Price per square foot: $259/sqft
- Tax assessed value: $284,887
- Date on market: 3/12/2026
- Road surface type: Paved, Chip And Seal, Gravel
Price history
| Date | Event | Price |
|---|---|---|
| 10/13/2026 | Sold | $475,000+11.8%$259/sqft |
Source: MetroList Services of CA #226024238 Report a problem | ||
| 9/18/2026 | Pending sale | $425,000$231/sqft |
Source: MetroList Services of CA #226024238 Report a problem | ||
| 9/14/2026 | Price change | $425,000-14.1%$231/sqft |
Source: MetroList Services of CA #226024238 Report a problem | ||
| 8/21/2026 | Price change | $495,000-4.6%$270/sqft |
Source: MetroList Services of CA #226024238 Report a problem | ||
| 7/15/2026 | Price change | $519,000-9.6%$283/sqft |
Source: MetroList Services of CA #226024238 Report a problem | ||
| 5/29/2026 | Price change | $574,000-1.9%$313/sqft |
Source: MetroList Services of CA #226024238 Report a problem | ||
| 5/27/2026 | Price change | $585,000-2.5%$319/sqft |
Source: MetroList Services of CA #226024238 Report a problem | ||
| 4/14/2026 | Price change | $599,900-4%$327/sqft |
Source: MetroList Services of CA #226024238 Report a problem | ||
| 3/12/2026 | Listed for sale | $625,000$340/sqft |
Source: MetroList Services of CA #226024238 Report a problem | ||
Public tax history
| Year | Property taxes | Tax assessment |
|---|---|---|
| 2026 | -- | $284,887 +2% |
| 2025 | $3,249 +2.2% | $279,302 +2% |
| 2024 | $3,180 +2% | $273,826 +2% |
| 2023 | $3,116 +2.1% | $268,457 +2% |
| 2022 | $3,053 +2.8% | $263,194 +2% |
| 2021 | $2,969 +0.3% | $258,034 +1% |
| 2020 | $2,959 +2% | $255,389 +2% |
| 2019 | $2,900 +2% | $250,382 +2% |
| 2018 | $2,844 +1.9% | $245,474 +2% |
| 2017 | $2,790 +3.6% | $240,662 +2% |
| 2016 | $2,693 +1.4% | $235,945 +1.5% |
| 2015 | $2,655 +1.6% | $232,402 +2% |
| 2014 | $2,614 | $227,852 +0.5% |
| 2013 | -- | $226,824 +2% |
| 2012 | -- | $222,377 +2% |
| 2011 | -- | $218,018 +0.8% |
| 2010 | -- | $216,390 -0.2% |
| 2009 | -- | $216,906 +2% |
| 2008 | -- | $212,655 +2% |
| 2007 | -- | $208,486 +2% |
| 2006 | -- | $204,399 +2% |
| 2005 | -- | $200,393 +2% |
| 2004 | -- | $196,465 +1.9% |
| 2003 | -- | $192,866 +2% |
| 2002 | $124 | $189,086 +2% |
| 2001 | $124 | $185,380 |
Find assessor info on the county website
Neighborhood: 95949
Nearby homes
- $496,1002 bd2 ba2k sqft11017 Gopher Mine Trl, Grass Valley, CA 95949Off Market
- $603,6003 bd2 ba2k sqft11110 Gopher Mine Trl, Grass Valley, CA 95949Off Market
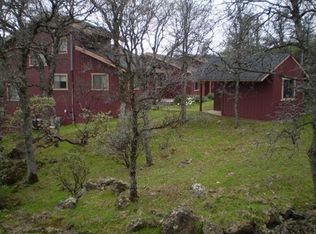
- $185,0007.14 acres10924 Shire Ct, Grass Valley, CA 95949Sold

- $406,0002 bd1 ba1.3k sqft11121 Gopher Mine Trl, Grass Valley, CA 95949Off Market
- $600,0002 bd2 ba1.5k sqft11281 Shire Ct, Grass Valley, CA 95949Sold
- $157,1005 acres11190 Shire Ct, Grass Valley, CA 95949Off Market
- $224,298-- bd-- ba-- sqft11190 Shire Ct, Grass Valley, CA 95949Off Market
- $907,7003 bd2 ba2.6k sqft10925 Shire Ct, Grass Valley, CA 95949Off Market
Nearby schools
GreatSchools rating
- 7/10Alta Sierra Elementary SchoolGrades: K-5Distance: 3.2 mi
- 7/10Magnolia Intermediate SchoolGrades: 6-8Distance: 5.1 mi
- 8/10Bear River High SchoolGrades: 9-12Distance: 5.3 mi


Get pre-qualified for a loan
At Zillow Home Loans, we can pre-qualify you in as little as 5 minutes with no impact to your credit score.An equal housing lender. NMLS #10287.
- California
- Nevada County
- Grass Valley
- 95949
- 10952 Gopher Mine Trl
