Welcome to your stunning, fully upgraded home in the prestigious Riverwalk Vista coveted gated community! This 2-story, 3 bed, 2.5 bath, 1918 SF residence is a true gem. A front astroturf lawn was just installed for a maintenance-free front yard! As you enter the formal living room, you'll be captivated by the hardwood flooring, recessed lighting, and abundant dual-paned windows that flood the space with natural light. Continuing past the wood laminate, white railing trimmed stairway on the left and the 2-car garage entrance on the right, you'll find the Great Room. This impressive space features a show-stopping chef's kitchen with dark espresso cupboards complimented by a white/grey/taupe granite island, stainless steel appliances—including a refrigerator, double ovens, microwave, dishwasher, and dual sinks—and a huge walk-in shelved pantry. Stainless steel hardware on the dark espresso cupboards polishes the look of this stunning kitchen. Custom tea lights and recessed lighting beautifully illuminate the kitchen space. The great room seamlessly opens to the kitchen and through the sliding glass door to the outdoor AlumaWood patio, complete with a vinyl fence, two ceiling fans, a TV, and easy-to-clean concrete flooring. The family room side of the great room offers ample space for a cozy couch, making it easy to enjoy views of both the kitchen and the backyard patio. Upstairs, you'll find three bedrooms, a hallway linen cupboard, and a hallway shareable bathroom with dual sinks atop dark espresso cupboards and boasts a shower/tub combination. The tiled laundry room upstairs includes a washer, dryer, and an overhead storage shelf. The primary oversized bedroom boasts an en-suite bathroom with a walk-in shower, soaking tub, dual sink vanity, a massive walk-in closet, and a private toilet room. This is a carpet-free residence! The 2-car remote-controlled garage has a tankless water heater inside. This gated community offers privacy and a resort-like atmosphere with a pool/kiddie pool, with bathrooms, BBQ area, four parks, and dog park areas. Conveniently located close by are the Metrolink train station, Starbucks, grocery stores, and more are within walking distance. The Galleria at Tyler is just one mile away, and you'll have easy access to all major freeways.
Sold for $675,000
Listed by: COLDWELL BANKER ASSOC BRKR/MEN • MICHELLE CARNLEY • Contact: 951-237-0748
Bought with: Cherise Valenzuela, Broker
$675,000
10952 Knoxville Way, Riverside, CA 92503
3beds
1,918sqft
Single Family Residence
Built in 2016
3,485 Square Feet Lot
$684,800 Zestimate®
$352/sqft
$3,688 Estimated rent
Home value
$684,800
$651,000 - $719,000
$3,688/mo
Zestimate® history
Owner options
List your home for rent
$3,688/mo
Rent Zestimate®
Find your next renter with Zillow Rental Manager. Plus, with online applications, you can quickly screen prospective tenants – for free.
$3,688/mo
Rent Zestimate®
Refinance and save
$4,655/mo
Est. payment
Refinancing to a lower rate could help reduce your monthly payments and save thousands over the life of the loan.
$4,655/mo
Est. payment
Explore your selling options
Work with a Zillow partner agent
Leverage their expertise and Zillow's premium Showcase listings to get your home seen by more buyers.
Get startedList with your own agent
Get your home in front of millions of buyers by listing it on Zillow.
Learn how to do itSell it yourself
Take full control of how buyers see your home on Zillow by listing For Sale by Owner (FSBO).
List your homeWhat's special
Zillow last checked:
Listing updated:
Listed by:
MICHELLE CARNLEY DRE #01985202 951-237-0748,
COLDWELL BANKER ASSOC BRKR/MEN
Bought with:
Cherise Valenzuela, DRE #01744849
Cherise Valenzuela, Broker
Source: CRMLS,MLS#: IV24113928 Originating MLS: California Regional MLS
Originating MLS: California Regional MLSFacts & features
Interior
Bedrooms & bathrooms
- Bedrooms: 3
- Bathrooms: 3
- Full bathrooms: 2
- 1/2 bathrooms: 1
- Main level bathrooms: 1
Rooms
- Room types: Bedroom, Entry/Foyer, Kitchen, Laundry, Primary Bathroom, Primary Bedroom, Other
Primary bedroom
- Features: Primary Suite
Bedroom
- Features: All Bedrooms Up
Bathroom
- Features: Bathtub, Closet, Dual Sinks, Enclosed Toilet, Soaking Tub, Separate Shower, Tub Shower, Upgraded, Walk-In Shower
Kitchen
- Features: Kitchen Island
Other
- Features: Walk-In Closet(s)
Heating
- Central
Cooling
- Central Air
Appliances
- Included: Double Oven, Dishwasher, Disposal, Tankless Water Heater
- Laundry: Washer Hookup, Gas Dryer Hookup, Inside, Laundry Room, Upper Level
Features
- Ceiling Fan(s), Crown Molding, Open Floorplan, Pantry, Recessed Lighting, All Bedrooms Up, Primary Suite, Walk-In Closet(s)
- Flooring: Laminate, Tile
- Doors: Sliding Doors
- Windows: Blinds, Double Pane Windows, Screens
- Has fireplace: No
- Fireplace features: None
- Common walls with other units/homes: No Common Walls
Interior area
- Total interior livable area: 1,918 sqft
Property
Parking
- Total spaces: 2
- Parking features: Concrete, Door-Multi, Driveway, Driveway Up Slope From Street, Garage Faces Front, Garage, Garage Door Opener, Paved, On Street
- Attached garage spaces: 2
Accessibility
- Accessibility features: Safe Emergency Egress from Home
Features
- Levels: Two
- Stories: 2
- Entry location: front door or garage
- Patio & porch: Concrete, Covered
- Pool features: Community, Association
- Has spa: Yes
- Spa features: Association
- Fencing: Block,Vinyl
- Has view: Yes
- View description: Neighborhood
Lot
- Size: 3,485 Square Feet
- Features: 0-1 Unit/Acre, Back Yard, Front Yard, Landscaped, Sprinkler System
Details
- Parcel number: 138490054
- Zoning: R1
- Special conditions: Standard
Construction
Type & style
- Home type: SingleFamily
- Architectural style: Contemporary
- Property subtype: Single Family Residence
Materials
- Stucco
- Foundation: Permanent
- Roof: Shingle,Shake
Condition
- Turnkey
- New construction: No
- Year built: 2016
Details
- Builder model: Blaine Phase 5
- Builder name: Richmond America
Utilities & green energy
- Electric: Electricity - On Property
- Sewer: Public Sewer
- Water: Public
- Utilities for property: Electricity Available, Electricity Connected, Natural Gas Available, Natural Gas Connected, Sewer Available, Sewer Connected, Water Available, Water Connected
Community & HOA
Community
- Features: Biking, Curbs, Dog Park, Park, Storm Drain(s), Street Lights, Sidewalks, Pool
- Security: Closed Circuit Camera(s), Carbon Monoxide Detector(s), Fire Sprinkler System, Key Card Entry, Smoke Detector(s)
HOA
- Has HOA: Yes
- Amenities included: Call for Rules, Controlled Access, Dog Park, Maintenance Grounds, Management, Outdoor Cooking Area, Barbecue, Picnic Area, Playground, Pool, Pet Restrictions, Pets Allowed, Spa/Hot Tub, Trail(s)
- HOA fee: $215 monthly
- HOA name: Action Property Management
- HOA phone: 949-450-0202
Location
- Region: Riverside
Financial & listing details
- Price per square foot: $352/sqft
- Tax assessed value: $688,499
- Date on market: 6/19/2024
- Cumulative days on market: 12 days
- Listing terms: Cash,Cash to New Loan,Conventional,Submit
- Exclusions: Personal property
- Road surface type: Paved
Price history
| Date | Event | Price |
|---|---|---|
| 7/29/2024 | Sold | $675,000$352/sqft |
Source:  CRMLS #IV24113928 Report a problem CRMLS #IV24113928 Report a problem | ||
| 7/29/2024 | Pending sale | $675,000$352/sqft |
Source: CRMLS #IV24113928 Report a problem | ||
| 7/9/2024 | Contingent | $675,000$352/sqft |
Source: CRMLS #IV24113928 Report a problem | ||
| 6/19/2024 | Listed for sale | $675,000+53.4%$352/sqft |
Source: CRMLS #IV24113928 Report a problem | ||
| 4/4/2017 | Sold | $440,000$229/sqft |
Source: Public Record Report a problem | ||
Public tax history
| Year | Property taxes | Tax assessment |
|---|---|---|
| 2026 | -- | $688,499 +2% |
| 2025 | $10,050 +27.3% | $675,000 +34.8% |
| 2024 | $7,892 +1.3% | $500,625 +2% |
| 2023 | $7,792 +5% | $490,810 +2% |
| 2022 | $7,418 +1.4% | $481,187 +2% |
| 2021 | $7,316 +1.2% | $471,753 +1% |
| 2020 | $7,226 +1.3% | $466,917 +2% |
| 2019 | $7,130 +1.2% | $457,763 +2% |
| 2018 | $7,047 +11% | $448,789 +15.3% |
| 2017 | $6,346 | $389,261 +285.2% |
| 2016 | $6,346 +415.9% | $101,043 +1.5% |
| 2015 | $1,230 | $99,526 |
Find assessor info on the county website
Neighborhood: La Sierra South
Nearby homes
- $684,0005 bd3 ba2.4k sqft10950 Knoxville Way, Riverside, CA 92503Off Market
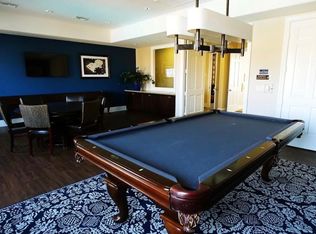
- $690,5004 bd3 ba2.1k sqft10954 Knoxville Way, Riverside, CA 92503Off Market
- $714,8005 bd3 ba2.1k sqft10955 Elkwood Cir, Riverside, CA 92503Off Market
- $643,1003 bd2 ba1.8k sqft10953 Elkwood Cir, Riverside, CA 92503Off Market
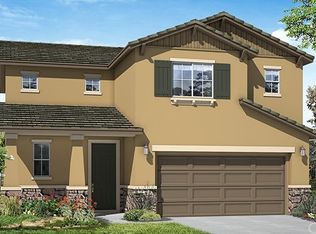
- $769,7003 bd2 ba1.9k sqft10949 Elkwood Cir, Riverside, CA 92503Off Market
- $652,1003 bd3 ba1.8k sqft10957 Elkwood Cir, Riverside, CA 92503Off Market
- $690,4003 bd3 ba1.8k sqft10965 Knoxville, Riverside, CA 92503Off Market
- $635,7003 bd2 ba1.8k sqft10956 Knoxville Way, Riverside, CA 92503Off Market
Nearby schools
GreatSchools rating
- 5/10Allan Orrenmaa Elementary SchoolGrades: K-5Distance: 0.6 mi
- 5/10Arizona Middle SchoolGrades: 6-8Distance: 0.1 mi
- 7/10Hillcrest High SchoolGrades: 9-12Distance: 1.1 mi
Schools provided by the listing agent
- Elementary: Allen
- Middle: Arizona
- High: Hillcrest
Source: CRMLS. This data may not be complete. We recommend contacting the local school district to confirm school assignments for this home.
Get a cash offer in 3 minutes
Find out how much your home could sell for in as little as 3 minutes with a no-obligation cash offer.
Estimated market value
$684,800
Get a cash offer in 3 minutes
Find out how much your home could sell for in as little as 3 minutes with a no-obligation cash offer.
Estimated market value
$684,800
- California
- Riverside County
- Riverside
- 92503
- La Sierra South
- 10952 Knoxville Way
