Be the very first to call this stunning brand-new custom ranch home! Designed with today’s lifestyle in mind, the spacious open floor plan makes it easy to entertain guests or simply enjoy everyday living. The light-filled living room flows seamlessly into a chef-inspired kitchen, creating the perfect heart of the home for gatherings big or small. All three bedrooms are conveniently located on the main level, including a luxurious primary suite with a full bath. A second full bath is thoughtfully placed near the main living area. Just steps from the bedrooms, the main floor laundry adds an extra layer of convenience to your daily routine. From the quality craftsmanship to the carefully planned layout, every detail of this home reflects comfort, style, and functionality. Why settle for someone else’s vision when you can start fresh in a brand-new, custom-built home made just for you?
Closed
$331,500
10952 Madlyn St NE, Bolivar, OH 44612
3beds
1,572sqft
Single Family Residence
Built in 2025
0.27 Acres Lot
$344,000 Zestimate®
$211/sqft
$1,971 Estimated rent
Home value
$344,000
$327,000 - $361,000
$1,971/mo
Zestimate® history
Owner options
List your home for rent
$1,971/mo
Rent Zestimate®
Find your next renter with Zillow Rental Manager. Plus, with online applications, you can quickly screen prospective tenants – for free.
$1,971/mo
Rent Zestimate®
Refinance and save
$2,118/mo
Est. payment
Refinancing to a lower rate could help reduce your monthly payments and save thousands over the life of the loan.
$2,118/mo
Est. payment
Explore your selling options
Work with a Zillow partner agent
Leverage their expertise and Zillow's premium Showcase listings to get your home seen by more buyers.
Get startedList with your own agent
Get your home in front of millions of buyers by listing it on Zillow.
Learn how to do itSell it yourself
Take full control of how buyers see your home on Zillow by listing For Sale by Owner (FSBO).
List your homeWhat's special
Zillow last checked:
Listing updated:
Listed by:
Nicole M Ward 330-807-1303 Nicole@TheKeyGroupOhio.com,
Real of Ohio,
Blake Ward 330-704-7373,
Real of Ohio
Bought with:
Howard Winland, 2024005145
Willis Group Realty LLC
Source: MLS Now,MLS#: 5152529 Originating MLS: Akron Cleveland Association of REALTORS
Originating MLS: Akron Cleveland Association of REALTORSFacts & features
Interior
Bedrooms & bathrooms
- Bedrooms: 3
- Bathrooms: 2
- Full bathrooms: 2
- Main level bathrooms: 2
- Main level bedrooms: 3
Primary bedroom
- Level: First
- Dimensions: 15 x 12
Bedroom
- Level: First
- Dimensions: 11 x 11
Bedroom
- Level: First
- Dimensions: 11 x 11
Primary bathroom
- Level: First
- Dimensions: 10 x 5
Eat in kitchen
- Level: First
- Dimensions: 16 x 11
Great room
- Level: First
- Dimensions: 32 x 23
Laundry
- Level: First
- Dimensions: 7 x 7
Heating
- Forced Air
Cooling
- Central Air
Appliances
- Included: Dishwasher, Disposal, Microwave, Range, Refrigerator
- Laundry: Main Level, Laundry Room
Features
- Ceiling Fan(s), Cathedral Ceiling(s), High Ceilings, Kitchen Island, Open Floorplan, Pantry, Recessed Lighting, Vaulted Ceiling(s), Walk-In Closet(s)
- Windows: ENERGY STAR Qualified Windows
- Basement: Full,Unfinished
- Has fireplace: No
Interior area
- Total structure area: 1,572
- Total interior livable area: 1,572 sqft
- Finished area above ground: 1,572
Property
Parking
- Total spaces: 2
- Parking features: Attached, Garage
- Attached garage spaces: 2
Accessibility
- Accessibility features: Accessible Bedroom, Accessible Common Area, Accessible Central Living Area, Accessible Entrance
Features
- Levels: One
- Stories: 1
Lot
- Size: 0.27 Acres
Details
- Parcel number: 3403567029
- Special conditions: Standard
Construction
Type & style
- Home type: SingleFamily
- Architectural style: Ranch
- Property subtype: Single Family Residence
Materials
- Blown-In Insulation, Block, Vinyl Siding
- Foundation: Block
- Roof: Asphalt,Fiberglass
Condition
- New Construction
- New construction: Yes
- Year built: 2025
Details
- Builder name: Owner/Builder/Private
Utilities & green energy
- Sewer: Public Sewer
- Water: Public
Community & HOA
Community
- Subdivision: Holly Heights
HOA
- Has HOA: No
Location
- Region: Bolivar
Financial & listing details
- Price per square foot: $211/sqft
- Tax assessed value: $31,060
- Annual tax amount: $481
- Date on market: 8/29/2025
- Cumulative days on market: 62 days
- Listing terms: Cash,Conventional,FHA,VA Loan
Price history
| Date | Event | Price |
|---|---|---|
| 8/13/2026 | Listing removed | $344,900$219/sqft |
Source:  MLS Now #5213744 Report a problem MLS Now #5213744 Report a problem | ||
| 6/11/2026 | Price change | $344,900-1.4%$219/sqft |
Source: MLS Now #5213744 Report a problem | ||
| 5/28/2026 | Listed for sale | $349,900+5.6%$223/sqft |
Source: MLS Now #5213744 Report a problem | ||
| 10/30/2025 | Sold | $331,500+2%$211/sqft |
Source: MLS Now #5152529 Report a problem | ||
| 10/30/2025 | Pending sale | $325,000$207/sqft |
Source: MLS Now #5152529 Report a problem | ||
| 9/5/2025 | Contingent | $325,000$207/sqft |
Source: MLS Now #5152529 Report a problem | ||
| 8/29/2025 | Listed for sale | $325,000+915.6%$207/sqft |
Source: MLS Now #5152529 Report a problem | ||
| 2/14/2023 | Sold | $32,000$20/sqft |
Source: MLS Now #4435218 Report a problem | ||
| 1/30/2023 | Pending sale | $32,000$20/sqft |
Source: MLS Now #4435218 Report a problem | ||
| 1/30/2023 | Price change | $32,000-89.3%$20/sqft |
Source: MLS Now #4435218 Report a problem | ||
| 5/13/2022 | Listed for sale | $299,900+669%$191/sqft |
Source: MLS Now #4372557 Report a problem | ||
| 12/17/2021 | Listing removed | -- |
Source: MLS Now #4303484 Report a problem | ||
| 11/15/2021 | Pending sale | $38,999$25/sqft |
Source: MLS Now #4303484 Report a problem | ||
| 10/5/2021 | Price change | $38,999-2.5%$25/sqft |
Source: MLS Now #4303484 Report a problem | ||
| 7/30/2021 | Listed for sale | $39,999+37.9%$25/sqft |
Source: MLS Now #4303484 Report a problem | ||
| 4/16/2021 | Sold | $29,000-3%$18/sqft |
Source: Public Record Report a problem | ||
| 3/8/2021 | Pending sale | $29,900$19/sqft |
Source: MLS Now #3871376 Report a problem | ||
| 1/19/2017 | Listed for sale | $29,900$19/sqft |
Source: McInturf Realty #3871376 Report a problem | ||
Public tax history
| Year | Property taxes | Tax assessment |
|---|---|---|
| 2025 | $487 +1.2% | $10,870 +10.5% |
| 2024 | $481 0% | $9,840 |
| 2023 | $481 +1% | $9,840 |
| 2022 | $477 +426.8% | $9,840 +452.8% |
| 2021 | $90 0% | $1,780 |
| 2020 | $91 +5.6% | $1,780 |
| 2019 | $86 -1% | $1,780 +4.7% |
| 2018 | $87 | $1,700 |
| 2017 | $87 -0.3% | $1,700 |
| 2016 | $87 -5.7% | $1,700 -1.2% |
| 2014 | $92 +20.5% | $1,720 |
| 2013 | $76 -0.6% | $1,720 |
| 2012 | $77 -70.6% | $1,720 -70.6% |
| 2011 | $262 -4.1% | $5,860 |
| 2010 | $273 -21.4% | $5,860 -11.5% |
| 2009 | $348 | $6,620 |
Find assessor info on the county website
Neighborhood: Wilkshire Hills
Nearby homes
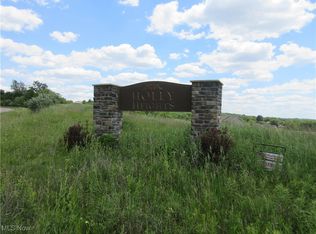
- $31,0600.27 Acres10970 Madlyn St NE, Bolivar, OH 44612Off Market
- $303,9003 bd2 ba1.6k sqft10934 Madlyn St NE, Bolivar, OH 44612Off Market
- $282,6000.3 Acres765 Glenda St NE, Bolivar, OH 44612Off Market
- $45,0000.27 Acres10988 Madlyn St NE, Bolivar, OH 44612Sold
- $334,1004 bd2 ba1.7k sqft788 Melissa St NE, Bolivar, OH 44612Off Market
- $262,4300.27 Acres10916 Madlyn St NE, Bolivar, OH 44612Off Market
- $69,410-- bd-- ba-- sqftOrchard St, BOLIVAR, OH 44612Off Market
- $333,2003 bd2 ba1.7k sqft756 Glenda St NE, Ne, OH 44612Off Market
Nearby schools
GreatSchools rating
- 7/10Tuscarawas Valley Intermediate SchoolGrades: PK-6Distance: 3.2 mi
- 7/10Tuscarawas Valley High SchoolGrades: 7-12Distance: 3.2 mi
Schools provided by the listing agent
- District: Tuscarawas Valley LS - 7908
Source: MLS Now. This data may not be complete. We recommend contacting the local school district to confirm school assignments for this home.
Get a cash offer in 3 minutes
Find out how much your home could sell for in as little as 3 minutes with a no-obligation cash offer.
Estimated market value
$344,000
Get a cash offer in 3 minutes
Find out how much your home could sell for in as little as 3 minutes with a no-obligation cash offer.
Estimated market value
$344,000
- Ohio
- Tuscarawas County
- Bolivar
- 44612
- Wilkshire Hills
- 10952 Madlyn St NE
Nearby cities
Nearby neighborhoods
Nearby zip codes
Other Bolivar Topics
