Welcome home to this charming stepless ranch in Hampton, GA! Nestled in an established community, this inviting 3-bedroom, 2-bath home offers the ease and convenience of comfortable one-level living. Recent updates include new flooring, new carpet, fresh paint, and a beautiful glass-enclosed shower, just to name a few. With its refreshed interior, this home is ready for its next owner to move in and make it their own. Outside, enjoy a spacious backyard complete with a storage shed, offering plenty of room for tools, lawn equipment, hobbies, or extra storage. Whether you're a first-time homebuyer searching for a place to call home or an investor looking to add to your rental portfolio, this property offers a wonderful opportunity. Schedule your showing today!
Active
$249,900
10952 Morning Dove Dr, Hampton, GA 30228
3beds
--sqft
Single Family Residence
Built in 1990
0.26 Acres Lot
$248,500 Zestimate®
$--/sqft
$-- HOA
What's special
Stepless ranchSpacious backyardStorage shedComfortable one-level livingBeautiful glass-enclosed showerNew carpetNew flooring
- 2 days
- 310
- 35
Zillow last checked:
Listing updated:
Listed by:
Angel Turner 678-877-4920,
Watch Realty Co Gwinnett
Source: GAMLS,MLS#: 10837302
Facts & features
Interior
Bedrooms & bathrooms
- Bedrooms: 3
- Bathrooms: 2
- Full bathrooms: 2
- Main level bathrooms: 2
- Main level bedrooms: 3
Rooms
- Room types: Family Room, Other
Dining room
- Features: Separate Room
Heating
- Central
Cooling
- Ceiling Fan(s), Central Air
Appliances
- Included: Dishwasher, Dryer, Oven/Range (Combo), Refrigerator, Washer
- Laundry: In Kitchen, Other
Features
- Other
- Flooring: Carpet, Laminate
- Basement: None
- Number of fireplaces: 1
- Fireplace features: Factory Built
- Common walls with other units/homes: No Common Walls
Interior area
- Total structure area: 0
- Finished area above ground: 0
- Finished area below ground: 0
Property
Parking
- Total spaces: 2
- Parking features: Attached, Garage, Garage Door Opener, Kitchen Level
- Has attached garage: Yes
Features
- Levels: One
- Stories: 1
- Exterior features: Other
- Fencing: Other
- Body of water: None
Lot
- Size: 0.26 Acres
- Features: Level
Details
- Additional structures: Shed(s)
- Parcel number: 06128A D009
Construction
Type & style
- Home type: SingleFamily
- Architectural style: Ranch
- Property subtype: Single Family Residence
Materials
- Vinyl Siding
- Foundation: Slab
- Roof: Composition
Condition
- Resale
- New construction: No
- Year built: 1990
Utilities & green energy
- Electric: 220 Volts
- Sewer: Public Sewer
- Water: Public
- Utilities for property: Cable Available, Electricity Available, Sewer Available
Community & HOA
Community
- Features: None
- Subdivision: Foxvale Forest
HOA
- Has HOA: No
- Services included: None
Location
- Region: Hampton
Financial & listing details
- Tax assessed value: $206,800
- Annual tax amount: $3,206
- Date on market: 9/2/2026
- Cumulative days on market: 2 days
- Listing agreement: Exclusive Right To Sell
- Electric utility on property: Yes
Estimated market value
$248,500
$236,000 - $261,000
$1,870/mo
Price history
| Date | Event | Price |
|---|---|---|
| 9/2/2026 | Listed for sale | $249,900+228.8% |
Source:  GAMLS #10837302 Report a problem GAMLS #10837302 Report a problem | ||
| 11/25/2013 | Sold | $76,000-4.9% |
Source: Public Record Report a problem | ||
| 10/22/2013 | Listed for sale | $79,900+59.8% |
Source: Advantage I Realty, Inc. #07172515 Report a problem | ||
| 9/6/2013 | Sold | $50,000-5.5% |
Source: Agent Provided Report a problem | ||
| 6/24/2013 | Listed for sale | $52,900-57% |
Source: Solid Source Realty, Inc #07116442 Report a problem | ||
| 9/7/2004 | Sold | $123,000 |
Source: Public Record Report a problem | ||
Public tax history
| Year | Property taxes | Tax assessment |
|---|---|---|
| 2025 | $3,206 +6.2% | $82,720 +8.2% |
| 2024 | $3,020 +22.1% | $76,440 +13.3% |
| 2023 | $2,474 -15.8% | $67,480 -8.7% |
| 2022 | $2,939 +36.3% | $73,920 +37.8% |
| 2021 | $2,157 +16.7% | $53,640 +18.5% |
| 2020 | $1,848 +7.7% | $45,252 -56.2% |
| 2019 | $1,716 +17.5% | $103,309 +194.9% |
| 2018 | $1,460 +0.3% | $35,036 +0.5% |
| 2017 | $1,456 +28.1% | $34,852 +29.1% |
| 2016 | $1,136 | $26,992 |
| 2015 | $1,136 +0.8% | -- |
| 2014 | $1,127 +95.8% | $27,735 |
| 2013 | $576 -18.2% | -- |
| 2012 | $703 -34.1% | -- |
| 2011 | $1,067 +5.5% | -- |
| 2010 | $1,012 -13.4% | -- |
| 2009 | $1,169 +35.9% | -- |
| 2008 | $860 -4.6% | -- |
| 2007 | $901 -0.1% | -- |
| 2006 | $903 +8.1% | -- |
| 2005 | $835 +180.4% | -- |
| 2003 | $298 +6.7% | -- |
| 2002 | $279 +16.6% | -- |
| 2001 | $239 +10.3% | -- |
| 2000 | $217 | -- |
Find assessor info on the county website
Monthly payment
Est. payment
Payment breakdown
Explore the cost of this home by adjusting the details. Changes won't be saved.Climate risks
Neighborhood: 30228
Nearby schools
Schools provided by the listing agent
- Elementary: Kemp
- Middle: Eddie White
- High: Lovejoy
Source: GAMLS. This data may not be complete. We recommend contacting the local school district to confirm school assignments for this home.

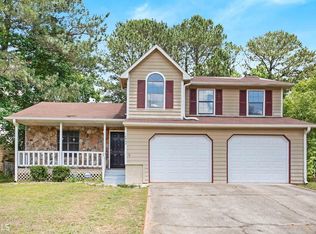
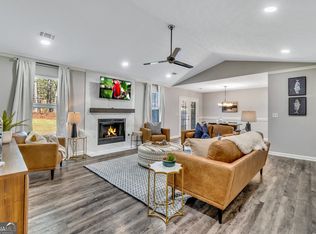
Similar homes
- $255,9004 bd3 ba2.2k sqft1406 Misty Ridge Ct, Hampton, GA 30228Active
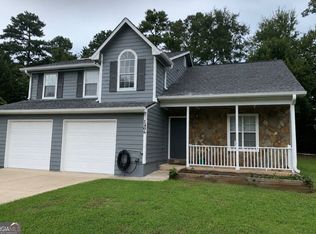
 MLS ID #10829725, Nathan Esparza, Preferred Realty Services, Inc. GAMLS
 - $235,0004 bd3 ba1.8k sqft1258 Crystal Springs Trl, Hampton, GA 30228Active
 MLS ID #10819963, Venis L Sims, Edgewood Realty Group Inc.. GAMLS
 - $250,0003 bd2 ba1.3k sqft1578 Pintail Rd, Jonesboro, GA 30238Active
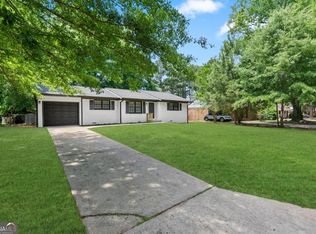 MLS ID #10839237, Kareem Henry, Maximum One Realty Partners. GAMLS
 - $260,0004 bd2 ba1.7k sqft1278 Lynx Ct, Hampton, GA 30228Active
 MLS ID #10830475, Tomekia Y Carter, Engel & V?lkers Atlanta. GAMLS
 - $242,0004 bd3 ba-- sqft10879 Morning Dove Dr, Hampton, GA 30228ActiveMLS ID #10803938, Chinwe Anyikire, Noble Realty Partners, LLC. GAMLS
- $309,9003 bd3 ba1.9k sqft1307 Heritage Ct, Hampton, GA 30228ActiveMLS ID #10840604, Lauren Owens, HomeSmart. GAMLS
- $275,0004 bd3 ba4.3k sqft11050 Pebble Brook Ct, Hampton, GA 30228ActiveMLS ID #10809228, Mark Spain, Mark Spain Real Estate. GAMLS
- $239,9003 bd2 ba1.6k sqft1685 Kinglet Rd, Jonesboro, GA 30238ActiveMLS ID #10837357, Jose Manuel Moya Chavez, Virtual Properties Realty.com. GAMLS
- $255,0003 bd3 ba-- sqft10303 Briarbay Dr, Jonesboro, GA 30238ActiveMLS ID #10839710, Whitney Hunter, Virtual Properties Realty.com. GAMLS
- $329,0004 bd3 ba2.5k sqft1510 Beech Grove Dr, Hampton, GA 30228ActiveMLS ID #10839920, ARAKSI CRITELL, Prestige Properties of Georgia. GAMLS
- $269,0003 bd3 ba1.6k sqft1951 Sawgrass Dr, Hampton, GA 30228ActiveMLS ID #10835121, Steven T Koleno, Beycome Brokerage Realty LLC. GAMLS
- $270,0004 bd3 ba2.2k sqft1600 Beech Grove Dr, Hampton, GA 30228ActiveMLS ID #10826580, Eric Baham, Sovereign Real Estate Group. GAMLS
- $243,0003 bd2 ba1.4k sqft1909 Portwest Way, Hampton, GA 30228ActiveMLS ID #10829052, Sherry Li, C-Star Realty GA. GAMLS
- $274,0004 bd2 ba2k sqft11553 Matthews Trl, Hampton, GA 30228ActiveMLS ID #10806617, Janice Brown, JF Brown's Realty Group LLC. GAMLS
- $265,0004 bd3 ba1.4k sqft10617 Barberry Dr, Hampton, GA 30228ActiveMLS ID #10763316, Mark Spain, Mark Spain Real Estate. GAMLS
- $275,0003 bd2 ba1 sqft519 Washington Dr, Jonesboro, GA 30238ActiveMLS ID #10828244, Andrew Miller, Heard Realty Co.. GAMLS
- $265,0005 bd2 ba2k sqft1596 Plover Rd, Jonesboro, GA 30238ActiveMLS ID #10838289, Arthur Chung, EveryState. GAMLS
- $205,0003 bd3 ba1.5k sqft2266 Nicole Dr, Hampton, GA 30228ActiveMLS ID #10836768, Mia J Fairly, One Source Affiliates, Inc.. GAMLS
- $250,0003 bd2 ba1.1k sqft1298 Winslow Dr, Jonesboro, GA 30238ActiveMLS ID #10811215, Ki-Ana Williams, Hester Group, REALTORS. GAMLS
