Skip main navigation
Closed
  • $425,000

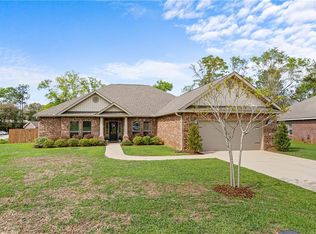
    10952 Sierra Estates Dr, Mobile, AL 36608

    4beds
    2,997sqft
    Residential
    Built in 2019
    1.52 Acres Lot
    $458,500 Zestimate®
    $142/sqft
    $2,879 Estimated rent

    Home value

    $458,500

    $436,000 - $481,000

    $2,879/mo

    Zestimate® history
    Loading
    Loading...

    Owner options

    List your home for rent

    $2,879/mo

    Rent Zestimate®

    Find your next renter with Zillow Rental Manager. Plus, with online applications, you can quickly screen prospective tenants – for free.

    Learn more

    $2,879/mo

    Rent Zestimate®

    Refinance and save

    $2,531/mo

    Est. payment

    Refinancing to a lower rate could help reduce your monthly payments and save thousands over the life of the loan.

    See today's rates

    $2,531/mo

    Est. payment

    Explore your selling options

    Work with a Zillow partner agent

    Leverage their expertise and Zillow's premium Showcase listings to get your home seen by more buyers.

    Get started

    List with your own agent

    Get your home in front of millions of buyers by listing it on Zillow.

    Learn how to do it

    Sell it yourself

    Take full control of how buyers see your home on Zillow by listing For Sale by Owner (FSBO).

    List your home

    What's special

    Talk about having it ALL, this home has it!! This 4BR/3Ba home is in Sierra Estate subdivision with community pool and club house, AND is tucked back away from other homes on 1.5 acres. Built in 2019, this fortified brick home is one that you do not want to miss. This home features a formal dining room and office off the foyer with luxury vinyl plank flooring that continues on into the living and kitchen areas. The open concept living and kitchen area feature soaring 13ft ceilings with white cabinets, stainless appliances, large island with granite countertops, breakfast area, walk-in pantry, and HUGE living room with double tray ceiling. The primary suite features tray ceiling, ensuite bath with soaker tub, dual vanity, separate shower, and walk-in closet with access to the laundry room. On the other side of the home, there are two spacious bedrooms with hall bath on the front of the home. At the rear of the home is the 4th bedroom with ensuite bath that would be a perfect mother-in-law suite. Now step out onto the covered back porch that overlooks the spacious backyard with two storage sheds and fire pit. NOW, the best part…the property continues on past the woodline. Pathways have been cut for the remainder of the 1.5 acre property for you to be able to observe nature at its best. This property is abundant with wildlife including deer, rabbits, and more per the current owners! Like I said, this property has it ALL!! Contact your favorite real estate professional to schedule a showing. You do not want to miss out on this one. Buyer to verify all information during due diligence.

    Zillow last checked:

    Listing updated:

    Listed by:

    Heather McLemore 251-689-3596,

    BHGRE Platinum Properties

    Bought with:

    Garrett Nelson

    Wellhouse Real Estate West, LL

    Source: Baldwin Realtors,MLS#: 361635MLS Logo

    Facts & features

    Interior

    Bedrooms & bathrooms
    • Bedrooms: 4
    • Bathrooms: 3
    • Full bathrooms: 3
    Rooms
    • Room types: Living Room, Office/Study
    Primary bedroom
    • Features: 1st Floor Primary, Walk-In Closet(s)
    Primary bathroom
    • Features: Double Vanity, Soaking Tub, Separate Shower, Private Water Closet
    Dining room
    • Features: Breakfast Area-Kitchen, Separate Dining Room
    Heating
    • Electric, Heat Pump
    Cooling
    • Electric, Ceiling Fan(s)
    Appliances
    • Included: Dishwasher, Disposal, Microwave, Electric Range, Electric Water Heater
    • Laundry: Inside
    Features
    • Breakfast Bar, Eat-in Kitchen, Entrance Foyer, Ceiling Fan(s), En-Suite, High Ceilings, High Speed Internet, Split Bedroom Plan, Vaulted Ceiling(s)
    • Flooring: Carpet, Other
    • Windows: Window Treatments, Double Pane Windows
    • Has basement: No
    • Has fireplace: No
    • Fireplace features: None
    Interior area
    • Total structure area: 2,997
    • Total interior livable area: 2,997 sqft

    Property

    Parking
    • Total spaces: 2
    • Parking features: Attached, Garage, Garage Door Opener
    • Has attached garage: Yes
    • Covered spaces: 2
    Features
    • Levels: One
    • Stories: 1
    • Patio & porch: Covered, Porch, Rear Porch, Front Porch
    • Exterior features: Termite Contract
    • Pool features: Community, Association
    • Has view: Yes
    • View description: Trees/Woods
    • Waterfront features: No Waterfront
    Lot
    • Size: 1.52 Acres
    • Features: 1-3 acres, Subdivided, Elevation-High
    Details
    • Additional structures: Storage
    • Parcel number: 2709290000009.114
    • Zoning description: Single Family Residence

    Construction

    Type & style
    • Home type: SingleFamily
    • Architectural style: Craftsman
    • Property subtype: Residential
    Materials
    • Brick, Frame, Fortified-Gold
    • Foundation: Slab
    • Roof: Composition,Ridge Vent
    Condition
    • Resale
    • New construction: No
    • Year built: 2019

    Utilities & green energy

    • Electric: Alabama Power
    • Sewer: Grinder Pump, Public Sewer
    • Water: Public
    • Utilities for property: Underground Utilities, Electricity Connected

    Community & HOA

    Community
    • Features: Clubhouse, Pool
    • Security: Smoke Detector(s), Security System
    • Subdivision: Sierra Estates
    HOA
    • Has HOA: Yes
    • Services included: Association Management, Clubhouse, Pool
    • HOA fee: $550 annually
    Location
    • Region: Mobile

    Financial & listing details

    • Price per square foot: $142/sqft
    • Tax assessed value: $429,200
    • Annual tax amount: $1,758
    • Price range: $425K - $425K
    • Date on market: 4/30/2024
    • Listing terms: Other
    • Ownership: Whole/Full
    • Electric utility on property: Yes

    Price history

    DateEventPrice
    7/26/2024Sold$425,000-0.9%$142/sqft
    Source: Baldwin Realtors #361635 Report a problem
    7/13/2024Pending sale$429,000$143/sqft
    Source: Baldwin Realtors #361635 Report a problem
    6/20/2024Price change$429,000-1.4%$143/sqft
    Source: Baldwin Realtors #361635 Report a problem
    6/5/2024Price change$435,000-3.3%$145/sqft
    Source: Baldwin Realtors #361635 Report a problem
    5/28/2024Price change$449,900-2.2%$150/sqft
    Source: Baldwin Realtors #361635 Report a problem
    4/30/2024Listed for sale$459,900+43.5%$153/sqft
    Source: Baldwin Realtors #361635 Report a problem
    12/30/2019Sold$320,400$107/sqft
    Source: Public Record Report a problem

    Public tax history

    YearProperty taxesTax assessment
    2025$2,015 +4.7%$42,920 +4.6%
    2024$1,923 +9.4%$41,040 +9%
    2023$1,759 +11.1%$37,640 +10.6%
    2022$1,583 -0.8%$34,020 -0.8%
    2021$1,596 +119.3%$34,280 +128.5%
    2020$728 +11.1%$15,000 +11.1%
    2019$655 $13,500
    Find assessor info on the county website

    Neighborhood: 36608

    Nearby schools

    GreatSchools rating
    Schools provided by the listing agent
    • Elementary: Taylor White
    • Middle: Bernice J Causey
    • High: Baker

    Source: Baldwin Realtors. This data may not be complete. We recommend contacting the local school district to confirm school assignments for this home.

    Get a cash offer in 3 minutes
    Find out how much your home could sell for in as little as 3 minutes with a no-obligation cash offer.
    Estimated market value
    $458,500
    Get a cash offer in 3 minutes
    Find out how much your home could sell for in as little as 3 minutes with a no-obligation cash offer.
    Estimated market value
    $458,500