Contract Pending Welcome to your serene retreat! This beautiful ranch-style home is nestled within a gated community, offering both privacy and a sense of belonging. Featuring an open floor plan, the spacious living area flows seamlessly into the kitchen, perfect for entertaining. With 3 bedrooms and 2 full baths upstairs, this home provides ample space for relaxation. The primary suite boasts generous closet space and a full bathroom, ensuring your personal oasis. The spacious lower level provides 2 large, sun-lit private rooms, a full bath and large, bright rec room that opens to the backyard. Enjoy morning coffee on the back deck with lake views, surrounded by lush landscaping and the soothing sounds of nature.Residents have exclusive access to a sparkling lake, ideal for kayaking, fishing, or simply soaking in the sun on the sandy beach. The community also features a club house that can be used for larger gatherings.
Sold for $330,000
$330,000
10953 Arrowhead Dr, Blair, NE 68008
3beds
2,400sqft
Single Family Residence
Built in 1996
10,454 Square Feet Lot
$347,500 Zestimate®
$138/sqft
$2,680 Estimated rent
Home value
$347,500
Estimated sales range
Not available
$2,680/mo
Zestimate® history
Owner options
List your home for rent
$2,680/mo
Rent Zestimate®
Find your next renter with Zillow Rental Manager. Plus, with online applications, you can quickly screen prospective tenants – for free.
$2,680/mo
Rent Zestimate®
Refinance and save
$2,482/mo
Est. payment
Refinancing to a lower rate could help reduce your monthly payments and save thousands over the life of the loan.
$2,482/mo
Est. payment
Explore your selling options
Work with a Zillow partner agent
Leverage their expertise and Zillow's premium Showcase listings to get your home seen by more buyers.
Get startedList with your own agent
Get your home in front of millions of buyers by listing it on Zillow.
Learn how to do itSell it yourself
Take full control of how buyers see your home on Zillow by listing For Sale by Owner (FSBO).
List your homeWhat's special
Bright rec roomGated communitySpacious lower levelOpen floor planLarge sun-lit private roomsLush landscaping
Zillow last checked:
Listing updated:
Listed by:
Kristen Lehl 402-253-5217,
Better Homes and Gardens R.E.
Bought with:
Sarah Jensen, 20220335
BHHS Ambassador Real Estate
Source: GPRMLS,MLS#: 22428670
Facts & features
Interior
Bedrooms & bathrooms
- Bedrooms: 3
- Bathrooms: 3
- Full bathrooms: 3
- Main level bathrooms: 2
Primary bedroom
- Features: Window Covering, Ceiling Fan(s), Luxury Vinyl Plank
- Level: Main
Bedroom 2
- Features: Window Covering, Luxury Vinyl Plank
- Level: Main
Bedroom 3
- Features: Window Covering, Luxury Vinyl Plank
- Level: Main
Primary bathroom
- Features: Full
Family room
- Features: Window Covering, Ceiling Fan(s), Luxury Vinyl Plank
- Level: Main
Kitchen
- Features: Ceramic Tile Floor, Window Covering, Dining Area, Sliding Glass Door
- Level: Main
Basement
- Area: 1400
Heating
- Electric, Forced Air
Cooling
- Central Air
Appliances
- Included: Range, Washer, Dishwasher, Dryer, Microwave
- Laundry: Ceramic Tile Floor
Features
- Doors: Sliding Doors
- Windows: Window Coverings
- Basement: Walk-Out Access
- Has fireplace: No
Interior area
- Total structure area: 2,400
- Total interior livable area: 2,400 sqft
- Finished area above ground: 1,400
- Finished area below ground: 1,000
Property
Parking
- Total spaces: 2
- Parking features: Attached
- Attached garage spaces: 2
Features
- Patio & porch: Patio, Deck
- Exterior features: Lake Use
- Fencing: Chain Link,Full
Lot
- Size: 10,454 Square Feet
- Dimensions: 129 x 80
- Features: Up to 1/4 Acre., Subdivided, Level
Details
- Parcel number: 890069363
Construction
Type & style
- Home type: SingleFamily
- Architectural style: Ranch
- Property subtype: Single Family Residence
Materials
- Foundation: Block
Condition
- Not New and NOT a Model
- New construction: No
- Year built: 1996
Utilities & green energy
- Sewer: Septic Tank
- Water: Public
Community & HOA
Community
- Subdivision: Lakeland Estates
HOA
- Has HOA: Yes
- Amenities included: Clubhouse
- Services included: Snow Removal, Lake, Common Area Maintenance
- HOA fee: $280 annually
Location
- Region: Blair
Financial & listing details
- Price per square foot: $138/sqft
- Tax assessed value: $337,445
- Annual tax amount: $3,837
- Date on market: 11/11/2024
- Listing terms: Conventional,Cash
- Ownership: Fee Simple
Price history
| Date | Event | Price |
|---|---|---|
| 1/10/2025 | Sold | $330,000-2.9%$138/sqft |
Source:  GPRMLS #22428670 Report a problem GPRMLS #22428670 Report a problem | ||
| 1/2/2025 | Pending sale | $340,000$142/sqft |
Source: GPRMLS #22428670 Report a problem | ||
| 11/11/2024 | Price change | $340,000-2.9%$142/sqft |
Source: GPRMLS #22428670 Report a problem | ||
| 9/18/2024 | Listed for sale | $350,000+40%$146/sqft |
Source: GPRMLS #22424038 Report a problem | ||
| 1/15/2021 | Sold | $250,000$104/sqft |
Source: GPRMLS #22027589 Report a problem | ||
| 11/20/2020 | Pending sale | $250,000$104/sqft |
Source: GPRMLS #22027589 Report a problem | ||
| 11/5/2020 | Listed for sale | $250,000+25%$104/sqft |
Source: BHHS Ambassador Real Estate #22027589 Report a problem | ||
| 2/11/2015 | Sold | $200,000-4.3%$83/sqft |
Source: Public Record Report a problem | ||
| 7/24/2014 | Listing removed | $209,000$87/sqft |
Source: RE/MAX Results #21410882 Report a problem | ||
| 6/24/2014 | Price change | $209,000-5%$87/sqft |
Source: RE/MAX Results #21410882 Report a problem | ||
| 6/10/2014 | Listed for sale | $220,000+10%$92/sqft |
Source: RE/MAX Results #21410882 Report a problem | ||
| 9/26/2013 | Listing removed | $199,999$83/sqft |
Source: Target Realty Report a problem | ||
| 5/9/2013 | Price change | $199,999-4.8%$83/sqft |
Source: Target Realty Report a problem | ||
| 2/25/2013 | Listed for sale | $210,000-17.6%$88/sqft |
Source: Target Realty Report a problem | ||
| 8/15/2005 | Sold | $255,000$106/sqft |
Source: Public Record Report a problem | ||
Public tax history
| Year | Property taxes | Tax assessment |
|---|---|---|
| 2025 | $2,971 +10.2% | $337,445 +10.3% |
| 2024 | $2,696 -29.7% | $305,900 +2.8% |
| 2023 | $3,838 -8.7% | $297,435 +10.3% |
| 2022 | $4,205 +6.4% | $269,710 +7.7% |
| 2021 | $3,950 -7.6% | $250,515 +1.8% |
| 2020 | $4,273 +9% | $246,165 +8.7% |
| 2019 | $3,922 +10.5% | $226,535 +6.4% |
| 2018 | $3,550 +16.6% | $212,850 +15.9% |
| 2016 | $3,044 +5.3% | $183,595 +5.6% |
| 2015 | $2,891 +12.5% | $173,880 +10.4% |
| 2014 | $2,571 -1.1% | $157,515 |
| 2013 | $2,598 -3.5% | $157,515 |
| 2012 | $2,692 -1.6% | $157,515 |
| 2011 | $2,735 +0.1% | $157,515 |
| 2010 | $2,732 -5% | $157,515 -2.6% |
| 2009 | $2,877 | $161,725 |
Find assessor info on the county website
Neighborhood: 68008
Nearby homes
- $354,4002 bd3 ba2.5k sqft10967 Arrowhead Dr, Blair, NE 68008Off Market
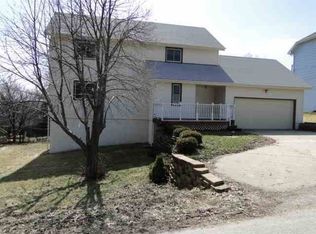
- $413,7003 bd2 ba1.6k sqft4623 Trout Ln, Blair, NE 68008Off Market
- $361,3004 bd2 ba2.3k sqft4656 Lakewood Dr, Blair, NE 68008Off Market
- $478,6003 bd3 ba2.4k sqft10968 N Lakeshore Dr, Blair, NE 68008Off Market
- $419,400-- bd-- ba1.6k sqft10997 Arrowhead Dr, Blair, NE 68008Off Market
- $385,1003 bd2 ba1.4k sqft10928 N Lakeshore Dr, Blair, NE 68008Off Market
- $356,5003 bd3 ba1.7k sqft11000 N Lakeshore Dr, Blair, NE 68008Sold
- $457,1004 bd3 ba2.2k sqft4702 Lakewood Dr, Blair, NE 68008Off Market
Nearby schools
GreatSchools rating
- 7/10Blair Arbor Park Intermediate SchoolGrades: PK-5Distance: 7.4 mi
- 8/10Gerald Otte Blair Middle SchoolGrades: 6-8Distance: 6.9 mi
- 8/10Blair High SchoolGrades: 9-12Distance: 7.1 mi
Schools provided by the listing agent
- Elementary: Blair
- Middle: Otte Blair
- High: Blair
- District: Blair
Source: GPRMLS. This data may not be complete. We recommend contacting the local school district to confirm school assignments for this home.


Get pre-qualified for a loan
At Zillow Home Loans, we can pre-qualify you in as little as 5 minutes with no impact to your credit score.An equal housing lender. NMLS #10287.
Sell for more on Zillow
Get a Zillow Showcase℠ listing at no additional cost and you could sell for .
$347,500
2% more
+$6,950
With Zillow Showcase(estimated)
$354,450
- Nebraska
- Washington County
- Blair
- 68008
- 10953 Arrowhead Dr
Nearby cities
Nearby zip codes
Other Blair Topics
