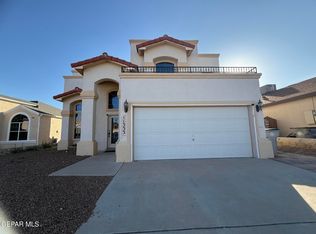
VA Assumable Loan at 2.5%! Welcome to 10953 Casey Stengal, a spacious 4-bedroom, 3-bath home in Northeast El Paso offering 1,868 sq. ft. of comfortable living space. Thoughtfully updated, this home features an open-concept layout, an upgraded kitchen with stainless steel appliances, renovated bathrooms, and fresh carpet upstairs. The converted garage provides flexible space for a second living area, home office, gym, or game room. Enjoy peace of mind with a recently replaced roof and solar panels that will be paid off at closing, helping reduce future energy costs. Step outside to a covered patio, private backyard, and a storage shed perfect for tools, hobbies, or extra storage. Conveniently located near schools, parks, shopping, and Fort Bliss, this move-in ready home offers the space, flexibility, and value today's buyers are looking for.
For sale
$253,000
10953 Casey Stengel Pl, El Paso, TX 79934
4beds
1,868sqft
:
Get pre-qualified$1,892/mo
Single Family Residence
Built in 1987
4,791 Square Feet Lot
$250,600 Zestimate®
$135/sqft
$-- HOA
What's special
Private backyardFresh carpet upstairsSolar panelsCovered patioRenovated bathroomsOpen-concept layoutRecently replaced roof
- 14 hours |
- 227 |
- 20 |
Zillow last checked:
Listing updated:
Listed by:
Brian Hall 0715229 915-422-0423,
eXp Realty LLC,
Elizabeth Hall 0737215 832-317-6083,
eXp Realty LLC
Source: GEPAR,MLS#: 948393
Facts & features
Interior
Bedrooms & bathrooms
- Bedrooms: 4
- Bathrooms: 3
- Full bathrooms: 2
- 3/4 bathrooms: 1
Heating
- Central
Cooling
- Refrigerated
Appliances
- Included: Dishwasher, Disposal, Free-Standing Gas Oven, Microwave
Features
- Master Up, Walk-In Closet(s), See Remarks
- Flooring: Tile, Carpet
- Windows: No Treatments
- Number of fireplaces: 1
Interior area
- Total structure area: 1,868
- Total interior livable area: 1,868 sqft
Video & virtual tour
Property
Features
- Patio & porch: Covered
- Exterior features: Walled Backyard
Lot
- Size: 4,791 Square Feet
- Features: Standard Lot
Details
- Additional structures: Shed(s)
- Parcel number: C76299901201900
- Zoning: R3
- Special conditions: None
Construction
Type & style
- Home type: SingleFamily
- Architectural style: 2 Story
- Property subtype: Single Family Residence
Materials
- Stucco
- Roof: Shingle
Condition
- Year built: 1987
Utilities & green energy
- Water: City
Community & HOA
Community
- Subdivision: Cooperstown
HOA
- Has HOA: No
Location
- Region: El Paso
Financial & listing details
- Price per square foot: $135/sqft
- Tax assessed value: $225,118
- Annual tax amount: $5,951
- Date on market: 7/28/2026
- Cumulative days on market: 2 days
- Listing terms: Assumable,Cash,Conventional,FHA,TX Veteran,VA Loan
Estimated market value
$250,600
$238,000 - $263,000
$1,624/mo
Price history
| Date | Event | Price |
|---|---|---|
| 7/28/2026 | Listed for sale | $253,000+62.2%$135/sqft |
Source:  GEPAR #948393 Report a problem GEPAR #948393 Report a problem | ||
| 11/10/2022 | Listing removed | -- |
Source: Zillow Rental Network_1 Report a problem | ||
| 10/29/2022 | Price change | $1,600-5.9%$1/sqft |
Source: Zillow Rental Network_1 #871295 Report a problem | ||
| 10/16/2022 | Listed for rent | $1,700$1/sqft |
Source: Zillow Rental Network_1 #871295 Report a problem | ||
| 2/2/2021 | Sold | -- |
Source: GEPAR #491004_837467 Report a problem | ||
| 12/27/2020 | Contingent | $156,000$84/sqft |
Source:  GEPAR #837467 Report a problem GEPAR #837467 Report a problem | ||
| 12/27/2020 | Price change | $156,000+0.6%$84/sqft |
Source: Home Guide Real Estate LLC #837467 Report a problem | ||
| 12/8/2020 | Price change | $155,000-3.1%$83/sqft |
Source: Home Guide Real Estate LLC #837467 Report a problem | ||
| 11/25/2020 | Listed for sale | $159,950+29%$86/sqft |
Source: Home Guide Real Estate LLC #837467 Report a problem | ||
| 7/24/2019 | Sold | -- |
Source: GEPAR #808929 Report a problem | ||
| 5/24/2019 | Listed for sale | $123,950$66/sqft |
Source: New Genesis Realty #808929 Report a problem | ||
Public tax history
| Year | Property taxes | Tax assessment |
|---|---|---|
| 2025 | -- | $225,118 +9.3% |
| 2024 | $5,347 -4.7% | $206,010 +1.5% |
| 2023 | $5,614 -2.2% | $202,934 +4.7% |
| 2022 | $5,738 +33.1% | $193,858 +40.5% |
| 2021 | $4,312 +22.2% | $138,012 +22.1% |
| 2020 | $3,530 +10.2% | $113,054 +8.5% |
| 2019 | $3,203 +3.5% | $104,209 +0.8% |
| 2018 | $3,093 +10.9% | $103,343 +9.6% |
| 2017 | $2,790 +59% | $94,250 |
| 2016 | $1,754 -15.6% | $94,250 |
| 2015 | $2,079 | $94,250 -6.5% |
| 2014 | $2,079 | $100,801 |
| 2013 | -- | $100,801 |
| 2012 | -- | $100,801 +0.2% |
| 2011 | -- | $100,578 |
| 2010 | -- | $100,578 -1% |
| 2009 | -- | $101,576 |
| 2008 | -- | -- |
| 2007 | -- | -- |
| 2006 | -- | -- |
| 2005 | -- | -- |
| 2004 | -- | -- |
| 2003 | -- | -- |
| 2002 | -- | -- |
| 2001 | -- | -- |
| 2000 | -- | -- |
Find assessor info on the county website
Monthly payment
Est. payment
Payment breakdown
Explore the cost of this home by adjusting the details. Changes won't be saved.Climate risks
Neighborhood: Northeast
Nearby schools
GreatSchools rating
- 5/10Barron Elementary SchoolGrades: PK-5Distance: 0.3 mi
- 6/10Charles Middle SchoolGrades: 6-8Distance: 1.1 mi
- 3/10Andress High SchoolGrades: 9-12Distance: 1.5 mi
Schools provided by the listing agent
- Elementary: Barron
- Middle: Charles
- High: Andress
Source: GEPAR. This data may not be complete. We recommend contacting the local school district to confirm school assignments for this home.
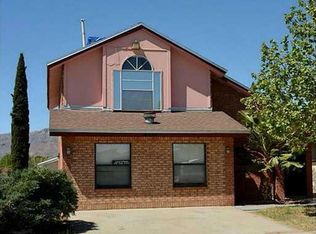
- $204,8003 bd2 ba1.6k sqft10957 Casey Stengel Pl, El Paso, TX 79934Off Market
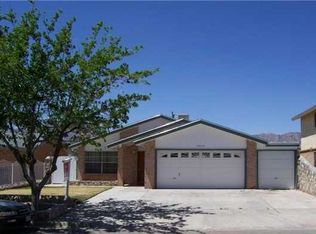
- $193,0003 bd2 ba1.1k sqft10949 Casey Stengel Pl, El Paso, TX 79934Off Market
- $182,0003 bd2 ba1k sqft10926 Duke Snider Cir, El Paso, TX 79934Off Market
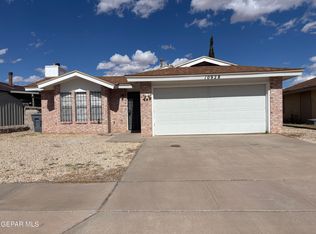
- $183,3003 bd2 ba1.1k sqft10928 Duke Snider Cir, El Paso, TX 79934Off Market
- $173,2003 bd2 ba1k sqft10924 Duke Snider Cir, El Paso, TX 79934Off Market
- $198,1003 bd2 ba1.4k sqft10945 Casey Stengel Pl, El Paso, TX 79934Off Market
- $210,4003 bd2 ba1.5k sqft10961 Casey Stengel Pl, El Paso, TX 79934Off Market
- $179,000-- bd1 ba1k sqft10930 Duke Snider Cir, El Paso, TX 79934Off Market
A local agent can set up tours, give advice and negotiate with sellers.
A local lender can help you make sure your offer is ready when you are.
Similar homes
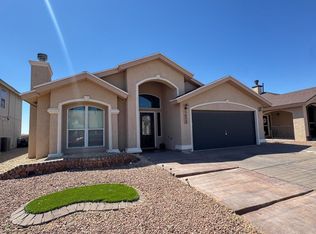
- $250,0004 bd2 ba1.9k sqft5452 Santiago Roque Dr, El Paso, TX 79934For Sale
 MLS ID #947755, Iskra Gabriela Avila, Home Pros Real Estate Group. GEPAR
 - $260,0004 bd3 ba1.6k sqft11333 Manuel Moreno Dr, El Paso, TX 79934For Sale
 MLS ID #948030, Serena Gervasi, eXp Realty LLC. GEPAR
 - $229,0003 bd2 ba1.4k sqft11000 Thatcher Pond Ln, El Paso, TX 79934For Sale
 MLS ID #948247, Diana V Verdugo, Center Real Estate. GEPAR
 - $208,0003 bd2 ba1.5k sqft5739 Ty Cobb Pl, El Paso, TX 79934For Sale
 MLS ID #948248, Marsie Y Prieto, ClearView Realty. GEPAR
 - $249,9503 bd2 ba1.6k sqft5417 Roberto Avalos Ct, El Paso, TX 79934For SaleMLS ID #948139, Edward Frank O'Hara, The El Paso Real Estate Team. GEPAR
- $257,0003 bd3 ba1.5k sqft5481 Francisco Roque Dr, El Paso, TX 79934For SaleMLS ID #947884, Asher Cooney, Home Quest Realty. GEPAR
- $255,0004 bd3 ba1.8k sqft5757 Rick Husband Dr, El Paso, TX 79934For SaleMLS ID #947073, Arlene Martinez, ClearView Realty. GEPAR
- $265,0004 bd3 ba2.3k sqft5545 Rick Husband Dr, El Paso, TX 79934For SaleMLS ID #945327, Mary Perkins, ERA Sellers & Buyers Real Esta. GEPAR
- $245,5004 bd2 ba1.6k sqft11077 Golden Pond Dr, El Paso, TX 79934For SaleMLS ID #946533, Cynthia Vivar Onick, Camacho Real Estate. GEPAR
- $293,5003 bd3 ba2.4k sqft11108 Whitey Ford St, El Paso, TX 79934For SaleMLS ID #948257, Juan Antonio Serrano, Best Agents Real Estate Co LLC. GEPAR
- $259,0003 bd2 ba1.8k sqft4808 Sagittarius Ave, El Paso, TX 79924For SaleMLS ID #948324, Albert Maldonado, Keller Williams Realty. GEPAR
- $235,0003 bd2 ba1.5k sqft11050 Golden Pond Dr, El Paso, TX 79934For SaleMLS ID #947820, Jese Gonzalez, Keller Williams Realty. GEPAR
- $250,0004 bd2 ba1.8k sqft10508 Gaius Dr, El Paso, TX 79924For SaleMLS ID #948172, Erika Gamboa, Mission Realty. GEPAR
- $249,0004 bd2 ba1.5k sqft10961 Acoma St, El Paso, TX 79934For SaleMLS ID #942369, Fernando Zuluaga, DKD Associates Inc.. GEPAR
- $269,0003 bd2 ba1.3k sqft5017 McCormick Ln, El Paso, TX 79924For SaleMLS ID #948396, Miriam Jimenez, Guerrero & Associates. GEPAR
- $305,0003 bd3 ba2.2k sqft5397 Isaias Avalos Ln, El Paso, TX 79934For SaleMLS ID #948163, Carlos Miguel Almanza, Vault Property Management. GEPAR
- $289,0004 bd3 ba2.1k sqft10817 Walden Pond St, El Paso, TX 79924For SaleMLS ID #948210, Reggie A Harris, Priority One Property Mgmt. GEPAR
- $264,9503 bd3 ba1.8k sqft5721 Laurel Clark Ln, El Paso, TX 79934For SaleMLS ID #945251, Patrisha Vian Marquez, Home Pros Real Estate Group. GEPAR
- $229,5003 bd2 ba1.9k sqft5917 Chippendale Ave, El Paso, TX 79934For SaleMLS ID #947267, Rick Moreno, Moreno Real Estate Group. GEPAR
- $269,0004 bd2 ba2.4k sqft10365 Kellogg St, El Paso, TX 79924For SaleMLS ID #948190, Edward Frank O'Hara, The El Paso Real Estate Team. GEPAR
