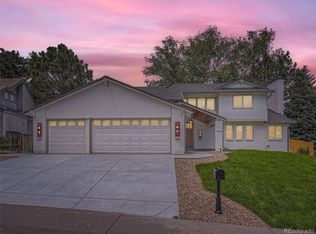
This stunning home in the coveted Hills at Cherry Creek has been completely remodeled and designed by Three Fish Properties and Design. With almost 5,000 square feet of living space enveloped in the privacy of mature trees and lush greenery this home is truly unique. Upon entering, you are greeted with vaulted ceilings, a floor-to-ceiling brick fireplace and beautifully refinished hard wood floors that run throughout the main level. The designer eat-in kitchen features custom cabinetry from Plain & Fancy Custom Cabinetry, a brand-new suite of stainless-steel KitchenAid appliances including a 36” gas range, custom fluted walnut hood, and stunning quartzite countertops with a full height backsplash and island with waterfall edges. Directly off the kitchen is a mudroom/pantry complete with a new Samsung washer and dryer. Enjoy indoor/outdoor living as the kitchen and living room both open to the new expansive Trex deck with a built-in gas line for your BBQ grill. The main floor boasts a spacious primary suite with two closets, spa-like 5-piece bathroom complete with a rainfall showerhead and gorgeous freestanding bathtub. Also on the main level, a powder bathroom, dining room, and 5th bedroom being used as an office. Upstairs you will find three spacious bedrooms with a shared full bathroom. The fully finished garden level basement is bright and airy. The basement has its own gas fireplace, full bathroom, and a large second laundry room with custom cabinetry and retro style refrigerator. This home is the complete package with a new electrical panel, updated LED lighting, new hot water heater, A/C unit, Radon Mitigation system, sewer line, cedar fencing, insulated garage door and opener. Roof has a 5-year certification. Located in the coveted Cherry Creek School District, minutes from DTC, dining, parks, and highways, this home is not one to miss.
Sold for $1,595,000
Street View
$1,595,000
10953 E Crestline Avenue, Englewood, CO 80111
5beds
4,736sqft
Single Family Residence
Built in 1980
10,280 Square Feet Lot
$1,543,100 Zestimate®
$337/sqft
$4,924 Estimated rent
Home value
$1,543,100
$1.44M - $1.65M
$4,924/mo
Zestimate® history
Owner options
List your home for rent
$4,924/mo
Rent Zestimate®
Find your next renter with Zillow Rental Manager. Plus, with online applications, you can quickly screen prospective tenants – for free.
$4,924/mo
Rent Zestimate®
Refinance and save
$10,046/mo
Est. payment
Refinancing to a lower rate could help reduce your monthly payments and save thousands over the life of the loan.
$10,046/mo
Est. payment
Explore your selling options
Work with a Zillow partner agent
Leverage their expertise and Zillow's premium Showcase listings to get your home seen by more buyers.
Get startedList with your own agent
Get your home in front of millions of buyers by listing it on Zillow.
Learn how to do itSell it yourself
Take full control of how buyers see your home on Zillow by listing For Sale by Owner (FSBO).
List your homeWhat's special
Gas fireplacePrivacy of mature treesSpacious primary suiteVaulted ceilingsExpansive trex deckStainless-steel kitchenaid appliancesCustom cabinetry
Zillow last checked:
Listing updated:
Listed by:
Brendan Coyle 305-281-0743 brendan@threefishproperties.com,
LoKation,
Melisa Coyle 305-282-7134,
LoKation
Bought with:
Kari Ann Garriga, 100065418
West and Main Homes Inc
Source: REcolorado as distributed by MLS GRID,MLS#: 5537087
Facts & features
Interior
Bedrooms & bathrooms
- Bedrooms: 5
- Bathrooms: 4
- Full bathrooms: 3
- 1/2 bathrooms: 1
- Main level bathrooms: 2
- Main level bedrooms: 2
Primary bedroom
- Description: Large Main Floor Primary Suite With 2 Closets - Reach-In And Custom Walk-In
- Level: Main
Bedroom
- Description: 5th Bedroom/Office; French Glass Doors
- Level: Main
Bedroom
- Description: Vaulted Ceiling, Large Closet
- Level: Upper
Bedroom
- Description: Vaulted Ceiling, Large Closet
- Level: Upper
Bedroom
- Description: Vaulted Ceiling, Large Closet
- Level: Upper
Primary bathroom
- Description: 5-Piece Primary Bathroom With Rainfall Showerhead And Freestanding Bathtub
- Level: Main
Bathroom
- Description: Main Floor Powder Room
- Level: Main
Bathroom
- Description: Full Bathroom For Guests
- Level: Basement
Bathroom
- Description: Gorgeous And Fun Mid-Century Modern Vibe
- Level: Upper
Dining room
- Description: Beautiful Mid-Century Modern Light Fixture
- Level: Main
Family room
- Description: Bright Garden Level Basement With Second Gas Fireplace And New Carpet
- Level: Basement
Great room
- Description: Bright Spacious Room With Floor To Ceiling Brick Fireplace, Vaulted Ceilings And Sky Lights
- Level: Main
Kitchen
- Description: Eat In Kitchen With Custom Cabinetry, Quartzite Waterfall Island, All New Kitchenaid Appliances, Custom Fluted Walnut Hood
- Level: Main
Laundry
- Description: Mudroom/Pantry With New Washer/Dryer Directly Off Kitchen
- Level: Main
Laundry
- Description: Second Laundry Room With Utility Sink, Abundant Custom Cabinetry And Retro Refrigerator
- Level: Basement
Utility room
- Description: New Hot Water Heater, A/C Unit, And Radon Mitigation System
- Level: Basement
Heating
- Forced Air
Cooling
- Central Air
Appliances
- Included: Dishwasher, Disposal, Dryer, Gas Water Heater, Microwave, Range, Range Hood, Refrigerator, Washer
- Laundry: In Unit
Features
- Butcher Counters, Eat-in Kitchen, Five Piece Bath, High Ceilings, Kitchen Island, Open Floorplan, Pantry, Primary Suite, Quartz Counters, Radon Mitigation System, Vaulted Ceiling(s), Walk-In Closet(s)
- Flooring: Carpet, Tile, Wood
- Windows: Bay Window(s), Double Pane Windows, Skylight(s)
- Basement: Bath/Stubbed,Daylight,Finished
- Number of fireplaces: 2
- Fireplace features: Basement, Gas, Great Room
- Common walls with other units/homes: No Common Walls
Interior area
- Total structure area: 4,736
- Total interior livable area: 4,736 sqft
- Finished area above ground: 3,166
- Finished area below ground: 1,427
Property
Parking
- Total spaces: 2
- Parking features: Concrete, Insulated Garage
- Attached garage spaces: 2
Features
- Levels: Two
- Stories: 2
- Patio & porch: Deck, Front Porch
- Exterior features: Garden, Gas Valve, Private Yard, Rain Gutters
- Fencing: Full
Lot
- Size: 10,280 Square Feet
- Features: Cul-De-Sac, Landscaped, Level, Sprinklers In Front, Sprinklers In Rear
Details
- Parcel number: 031765668
- Special conditions: Standard
Construction
Type & style
- Home type: SingleFamily
- Architectural style: Contemporary
- Property subtype: Single Family Residence
Materials
- Concrete, Frame
- Foundation: Concrete Perimeter
- Roof: Concrete
Condition
- Updated/Remodeled
- Year built: 1980
Utilities & green energy
- Electric: 110V, 220 Volts
- Sewer: Public Sewer
- Water: Public
- Utilities for property: Cable Available, Electricity Connected, Internet Access (Wired), Natural Gas Connected, Phone Available
Community & HOA
Community
- Security: Carbon Monoxide Detector(s), Radon Detector, Smoke Detector(s)
- Subdivision: The Hills At Cherry Creek
HOA
- Has HOA: Yes
- Amenities included: Park, Playground, Pool, Tennis Court(s)
- Services included: Trash
- HOA fee: $307 annually
- HOA name: Hills at Cherry Creek
- HOA phone: 303-420-4433
Location
- Region: Englewood
Financial & listing details
- Price per square foot: $337/sqft
- Tax assessed value: $1,298,100
- Annual tax amount: $9,381
- Date on market: 7/7/2025
- Listing terms: Cash,Conventional,FHA,Jumbo,VA Loan
- Exclusions: All Staging Items
- Ownership: Agent Owner
- Electric utility on property: Yes
- Road surface type: Paved
Price history
| Date | Event | Price |
|---|---|---|
| 8/11/2025 | Sold | $1,595,000$337/sqft |
Source:  REcolorado as distributed by MLS GRID #5537087 Report a problem REcolorado as distributed by MLS GRID #5537087 Report a problem | ||
| 7/11/2025 | Pending sale | $1,595,000$337/sqft |
Source: REcolorado as distributed by MLS GRID #5537087 Report a problem | ||
| 7/7/2025 | Listed for sale | $1,595,000+39.9%$337/sqft |
Source: REcolorado as distributed by MLS GRID #5537087 Report a problem | ||
| 2/4/2025 | Sold | $1,140,000+3.6%$241/sqft |
Source: Public Record Report a problem | ||
| 1/4/2025 | Pending sale | $1,100,000$232/sqft |
Source: REcolorado as distributed by MLS GRID #8976895 Report a problem | ||
| 12/30/2024 | Price change | $1,100,000-17.3%$232/sqft |
Source: REcolorado as distributed by MLS GRID #8976895 Report a problem | ||
| 10/3/2024 | Price change | $1,330,000-5%$281/sqft |
Source: REcolorado as distributed by MLS GRID #8976895 Report a problem | ||
| 7/25/2024 | Listed for sale | $1,400,000+98.6%$296/sqft |
Source: REcolorado as distributed by MLS GRID #8976895 Report a problem | ||
| 2/27/2007 | Sold | $705,000+48.4%$149/sqft |
Source: Public Record Report a problem | ||
| 10/4/2006 | Sold | $475,000+33.8%$100/sqft |
Source: Public Record Report a problem | ||
| 1/12/1999 | Sold | $355,000$75/sqft |
Source: Public Record Report a problem | ||
Public tax history
| Year | Property taxes | Tax assessment |
|---|---|---|
| 2025 | $9,381 +12.4% | $81,131 -8.1% |
| 2024 | $8,347 +26.5% | $88,299 -4.9% |
| 2023 | $6,599 -0.8% | $92,877 +44% |
| 2022 | $6,651 | $64,510 -2.8% |
| 2021 | -- | $66,366 +10.9% |
| 2020 | $6,067 +9.9% | $59,838 |
| 2019 | $5,521 | -- |
| 2018 | $5,521 +1.3% | $54,410 |
| 2017 | $5,449 | $54,410 +1.4% |
| 2016 | -- | $53,658 |
| 2015 | -- | $53,658 +15.6% |
| 2014 | $5,467 +3.8% | $46,423 -1.5% |
| 2013 | $5,268 | $47,110 |
| 2012 | -- | $47,110 |
| 2011 | $5,448 +2.2% | $47,110 -8.6% |
| 2010 | $5,330 +24.8% | $51,540 |
| 2009 | $4,272 | $51,540 +26.9% |
| 2008 | -- | $40,612 |
| 2007 | -- | $40,612 +14.5% |
| 2006 | -- | $35,478 |
| 2005 | -- | $35,478 -11.4% |
| 2002 | $3,235 +8.3% | $40,030 +16.6% |
| 2001 | $2,986 | $34,340 |
Find assessor info on the county website
Neighborhood: 80111
Nearby homes
- $1,480,0006 bd4 ba4.6k sqft10973 E Crestline Ave, Englewood, CO 80111Sold
- $1,306,2005 bd4 ba4.5k sqft10933 E Crestline Ave, Englewood, CO 80111Off Market
- $1,550,0005 bd5 ba5.1k sqft5370 S Kenton Ct, Englewood, CO 80111Sold
- $1,200,3003 bd4 ba2.9k sqft5340 S Kenton Ct, Englewood, CO 80111Off Market
- $1,159,8004 bd3 ba2.9k sqft10954 E Crestline Ave, Englewood, CO 80111Off Market
- $1,066,0005 bd4 ba4.4k sqft10974 E Crestline Ave, Englewood, CO 80111Off Market
- $962,4004 bd3 ba2.7k sqft10993 E Crestline Ave, Englewood, CO 80111Off Market
- $1,641,2005 bd4 ba5.8k sqft10913 E Crestline Ave, Englewood, CO 80111Off Market
Nearby schools
GreatSchools rating
- 8/10Cottonwood Creek Elementary SchoolGrades: PK-5Distance: 0.7 mi
- 9/10Campus Middle SchoolGrades: 6-8Distance: 1.1 mi
- 9/10Cherry Creek High SchoolGrades: 9-12Distance: 1.2 mi
Schools provided by the listing agent
- Elementary: Cottonwood Creek
- Middle: Campus
- High: Cherry Creek
- District: Cherry Creek 5
Source: REcolorado as distributed by MLS GRID. This data may not be complete. We recommend contacting the local school district to confirm school assignments for this home.
Get a cash offer in 3 minutes
Find out how much your home could sell for in as little as 3 minutes with a no-obligation cash offer.
Estimated market value
$1,543,100
Get a cash offer in 3 minutes
Find out how much your home could sell for in as little as 3 minutes with a no-obligation cash offer.
Estimated market value
$1,543,100
- Colorado
- Arapahoe County
- Cherry Creek
- 80111
- 10953 E Crestline Avenue
Nearby cities
Nearby zip codes
Other Cherry Creek Topics
