Welcome Home to this fantastic 5 bedroom, 4 bathroom home. This home has been meticulously maintained with all the major upgrades ready for you. Tons of space to entertain both inside and out with both formal and informal living spaces on the main level. And in addition another large family room in the lower level. There are 4 bedrooms on 1 level. All of this situated on a cul-de-sac with a private yard so close to everything that Woodbury has to offer with shopping and dining. There is a park nearby with plenty of room for all your recreation needs.
So many improvements. See attached list for all, including: New Roof 2017, New siding 2017/2018, Retaining walls re-leveled 2025, Concrete garage apron installed 2024, New furnace/heat pump/air exchanger 2022, Water softener & drinking water, RO treatment system 2020
Closed
$565,000
10953 Eagle View Pl, Woodbury, MN 55129
5beds
3,420sqft
Single Family Residence
Built in 2002
9,670 Square Feet Lot
$570,200 Zestimate®
$165/sqft
$3,908 Estimated rent
Home value
$570,200
Estimated sales range
Not available
$3,908/mo
Zestimate® history
Owner options
List your home for rent
$3,908/mo
Rent Zestimate®
Find your next renter with Zillow Rental Manager. Plus, with online applications, you can quickly screen prospective tenants – for free.
$3,908/mo
Rent Zestimate®
Refinance and save
$3,748/mo
Est. payment
Refinancing to a lower rate could help reduce your monthly payments and save thousands over the life of the loan.
$3,748/mo
Est. payment
Explore your selling options
Work with a Zillow partner agent
Leverage their expertise and Zillow's premium Showcase listings to get your home seen by more buyers.
Get startedList with your own agent
Get your home in front of millions of buyers by listing it on Zillow.
Learn how to do itSell it yourself
Take full control of how buyers see your home on Zillow by listing For Sale by Owner (FSBO).
List your homeWhat's special
Private yardLarge family room
Zillow last checked:
Listing updated:
Listed by:
Kathryn J Barclay 952-201-1348,
eXp Realty,
Chuck Gollop 952-292-6623
Bought with:
Charles L Eckberg
RE/MAX Results
Source: NorthstarMLS as distributed by MLS GRID,MLS#: 6752274
Facts & features
Interior
Bedrooms & bathrooms
- Bedrooms: 5
- Bathrooms: 4
- Full bathrooms: 3
- 1/2 bathrooms: 1
Bedroom
- Level: Upper
- Area: 272 Square Feet
- Dimensions: 17x16
Bedroom 2
- Level: Upper
- Area: 156 Square Feet
- Dimensions: 13x12
Bedroom 3
- Level: Upper
- Area: 130 Square Feet
- Dimensions: 13x10
Bedroom 4
- Level: Upper
- Area: 143 Square Feet
- Dimensions: 13x11
Bedroom 5
- Level: Lower
- Area: 130 Square Feet
- Dimensions: 13x10
Deck
- Level: Main
- Area: 196 Square Feet
- Dimensions: 14x14
Dining room
- Level: Main
- Area: 140 Square Feet
- Dimensions: 10x14
Family room
- Level: Main
- Area: 300 Square Feet
- Dimensions: 20x15
Family room
- Level: Lower
- Area: 224 Square Feet
- Dimensions: 16x14
Kitchen
- Level: Main
- Area: 270 Square Feet
- Dimensions: 18x15
Laundry
- Level: Main
- Area: 72 Square Feet
- Dimensions: 12x6
Living room
- Level: Main
- Area: 210 Square Feet
- Dimensions: 15x14
Office
- Level: Lower
- Area: 195 Square Feet
- Dimensions: 15x13
Patio
- Level: Lower
- Area: 800 Square Feet
- Dimensions: 20x40
Heating
- Forced Air, Heat Pump
Cooling
- Central Air
Appliances
- Laundry: Laundry Room, Main Level, In Unit
Features
- Basement: Block,Daylight,Finished,Full,Walk-Out Access
- Number of fireplaces: 1
- Fireplace features: Family Room, Gas
Interior area
- Total structure area: 3,420
- Total interior livable area: 3,420 sqft
- Finished area above ground: 2,380
- Finished area below ground: 1,040
Property
Parking
- Total spaces: 3
- Parking features: Attached
- Attached garage spaces: 3
Accessibility
- Accessibility features: None
Features
- Levels: Two
- Stories: 2
Lot
- Size: 9,670 Square Feet
- Dimensions: 145 x 45 x 26 x 141 x 66
Details
- Foundation area: 1242
- Parcel number: 1402821440066
- Zoning description: Residential-Single Family
Construction
Type & style
- Home type: SingleFamily
- Property subtype: Single Family Residence
Condition
- New construction: No
- Year built: 2002
Utilities & green energy
- Gas: Natural Gas
- Sewer: City Sewer/Connected
- Water: City Water/Connected
Community & HOA
Community
- Subdivision: Eagle Valley 8th Add
HOA
- Has HOA: Yes
- Services included: None
- HOA fee: $250 annually
- HOA name: Cities Management
- HOA phone: 612-381-8600
Location
- Region: Woodbury
Financial & listing details
- Price per square foot: $165/sqft
- Tax assessed value: $557,700
- Annual tax amount: $6,954
- Date on market: 7/10/2025
- Cumulative days on market: 15 days
Price history
| Date | Event | Price |
|---|---|---|
| 9/5/2025 | Sold | $565,000-1.7%$165/sqft |
Source:  NorthstarMLS as distributed by MLS GRID #6752274 Report a problem NorthstarMLS as distributed by MLS GRID #6752274 Report a problem | ||
| 7/25/2025 | Pending sale | $575,000$168/sqft |
Source: NorthstarMLS as distributed by MLS GRID #6752274 Report a problem | ||
| 7/10/2025 | Listed for sale | $575,000+60.6%$168/sqft |
Source: NorthstarMLS as distributed by MLS GRID #6752274 Report a problem | ||
| 2/11/2016 | Sold | $358,000-1.9%$105/sqft |
Source: NorthstarMLS as distributed by MLS GRID #4619079 Report a problem | ||
| 9/30/2015 | Price change | $364,900-6.2%$107/sqft |
Source: Blue House Realty LLC #4619079 Report a problem | ||
| 9/5/2015 | Price change | $389,000-2.5%$114/sqft |
Source: Blue House Realty LLC #4619079 Report a problem | ||
| 8/15/2015 | Price change | $399,000-2.7%$117/sqft |
Source: Blue House Realty LLC #4619079 Report a problem | ||
| 7/9/2015 | Price change | $409,900-2.2%$120/sqft |
Source: Blue House Realty LLC #4619079 Report a problem | ||
| 7/3/2015 | Listed for sale | $419,000+14.6%$123/sqft |
Source: Blue House Realty LLC #4619079 Report a problem | ||
| 3/28/2003 | Sold | $365,765$107/sqft |
Source: Public Record Report a problem | ||
Public tax history
| Year | Property taxes | Tax assessment |
|---|---|---|
| 2025 | $6,954 -1.8% | $557,700 -6.3% |
| 2024 | $7,082 +10.7% | $595,400 +11.2% |
| 2023 | $6,400 +6.5% | $535,500 +19.1% |
| 2022 | $6,010 +4.4% | $449,700 |
| 2021 | $5,754 +1.4% | $449,700 +7% |
| 2020 | $5,672 | $420,100 |
| 2019 | $5,672 | $420,100 +1.5% |
| 2018 | $5,672 -2.3% | $413,800 +5.6% |
| 2017 | $5,806 +4.3% | $391,900 +3.5% |
| 2016 | $5,568 -0.9% | $378,500 -1.7% |
| 2015 | $5,616 | $385,100 +18.6% |
| 2013 | $5,616 +21.8% | $324,600 +6.4% |
| 2012 | $4,612 | $305,000 -9.3% |
| 2011 | $4,612 +3.3% | $336,300 -9.4% |
| 2010 | $4,464 +0% | $371,100 |
| 2009 | $4,462 -1.3% | -- |
| 2008 | $4,520 -1.6% | -- |
| 2007 | $4,592 +3.8% | -- |
| 2006 | $4,424 +10.7% | -- |
| 2005 | $3,997 +97.6% | -- |
| 2004 | $2,023 +602.4% | -- |
| 2003 | $288 | -- |
Find assessor info on the county website
Neighborhood: 55129
Nearby homes
- $609,6004 bd4 ba2.8k sqft10951 Eagle View Pl, Woodbury, MN 55129Off Market
- $627,0005 bd4 ba3.7k sqft10955 Eagle View Pl, Woodbury, MN 55129Sold
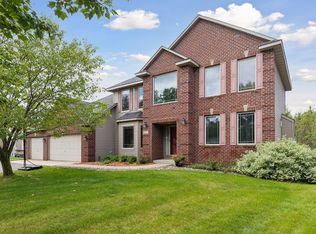
- $554,4004 bd4 ba2.1k sqft10949 Eagle View Pl, Woodbury, MN 55129Off Market
- $694,2003 bd4 ba3.8k sqft2927 White Eagle Dr, Woodbury, MN 55129Off Market

- $608,3004 bd4 ba2.5k sqft2935 White Eagle Dr, Woodbury, MN 55129Off Market
- $642,9004 bd3 ba3k sqft10957 Eagle View Pl, Woodbury, MN 55129Off Market
- $591,5004 bd4 ba3.1k sqft10935A Eagle View Pl, Saint Paul, MN 55129Off Market
- $509,4004 bd3 ba2.2k sqft10947 Eagle View Pl, Woodbury, MN 55129Off Market
Nearby schools
GreatSchools rating
- 7/10Middleton Elementary SchoolGrades: K-5Distance: 1.8 mi
- 9/10Lake Middle SchoolGrades: 6-8Distance: 2 mi
- 10/10East Ridge High SchoolGrades: 9-12Distance: 2.8 mi
Get a cash offer in 3 minutes
Find out how much your home could sell for in as little as 3 minutes with a no-obligation cash offer.
Estimated market value
$570,200
Get a cash offer in 3 minutes
Find out how much your home could sell for in as little as 3 minutes with a no-obligation cash offer.
Estimated market value
$570,200
- Minnesota
- Washington County
- Woodbury
- 55129
- 10953 Eagle View Pl
Nearby cities
Nearby zip codes
Other Woodbury Topics
