Skip main navigation
Sold for $870,000
  • $870,000

    10953 Whiterim Dr, Rockville, MD 20854

    3beds
    2,162sqft
    Townhouse
    Built in 1984
    2,680 Square Feet Lot
    $918,500 Zestimate®
    $402/sqft
    $3,254 Estimated rent

    Home value

    $918,500

    $873,000 - $964,000

    $3,254/mo

    Zestimate® history
    Loading
    Loading...

    Owner options

    List your home for rent

    $3,254/mo

    Rent Zestimate®

    Find your next renter with Zillow Rental Manager. Plus, with online applications, you can quickly screen prospective tenants – for free.

    Learn more

    $3,254/mo

    Rent Zestimate®

    Refinance and save

    $5,602/mo

    Est. payment

    Refinancing to a lower rate could help reduce your monthly payments and save thousands over the life of the loan.

    See today's rates

    $5,602/mo

    Est. payment

    Explore your selling options

    Work with a Zillow partner agent

    Leverage their expertise and Zillow's premium Showcase listings to get your home seen by more buyers.

    Get started

    List with your own agent

    Get your home in front of millions of buyers by listing it on Zillow.

    Learn how to do it

    Sell it yourself

    Take full control of how buyers see your home on Zillow by listing For Sale by Owner (FSBO).

    List your home

    What's special

    Additional storageFantastic exposureWhitman high school clusterDen flex spaceWooded viewsWalk-out patioMain-level deck
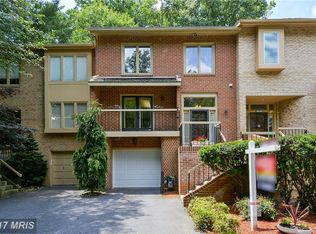
    Welcome to the premier property of the beautiful Woodrock community of Potomac. Whitman school cluster. This lovingly maintained end-unit has fantastic exposure and wooded views on three sides. With a main-level deck off the kitchen, a walkout basement deck, large front windows to the East, second floor skylights, this home is filled with light and exudes tranquility and seclusion: not your typical row house! Adjacent to Great Falls park and the C&O canal, this neighborhood is a nature lover's paradise with the convenience of Potomac Village only minutes away. Whitman high school cluster! Quick access to the Beltway and Clara Barton Parkway make this an unbeatable location! The entry level features a spacious foyer and walk-up to the open-plan formal dining and living room that includes a wood-burning fire place. The spacious kitchen has room to eat-in and features up-dated appliances, a walk-in pantry, and an energy-saving induction stove-top . Enjoy outdoor entertaining on the large Trex deck off the kitchen. The primary suite on the second level has an en-suite master bathroom with jacuzzi and walk-in shower, two walk-in closets, and private Western exposure to woods. The second level features another full bathroom and a combined front room to offer maximum flexibility as the second bedroom, den, office-space, or a combination. Owners will consider replacing the dividing wall to restore two original front bedrooms. New flooring throughout the main and upper level. The basement/garage level features the third large bedroom/den flex space with a second wood-burning fire place and a walk-out patio looking out to the woods. Separate laundry room and additional storage make this unit efficient and livable. The new HVAC, tankless water heater, and electric induction stove-top keep your utilities low!

    Zillow last checked:

    Listing updated:

    Listed by:

    John Mariz 301-229-0980,

    RLAH @properties,

    Co-Listing Agent: Cynthia C Mariz 301-787-2255,

    RLAH @properties

    Bought with:

    Caroline Heinen, 655947

    TTR Sotheby's International Realty

    Source: Bright MLS,MLS#: MDMC2115876MLS Logo

    Facts & features

    Interior

    Bedrooms & bathrooms
    • Bedrooms: 3
    • Bathrooms: 4
    • Full bathrooms: 2
    • 1/2 bathrooms: 2
    • Main level bathrooms: 1
    Rooms
    • Room types: Living Room, Dining Room, Kitchen
    Basement
    • Area: 0
    Heating
    • Central, Forced Air, Humidity Control, Natural Gas
    Cooling
    • Central Air, Electric
    Appliances
    • Included: Tankless Water Heater, Electric Water Heater
    Features
    • Basement: Connecting Stairway,Partial,Finished,Garage Access,Heated,Concrete,Walk-Out Access
    • Number of fireplaces: 2
    • Fireplace features: Wood Burning
    Interior area
    • Total structure area: 2,162
    • Total interior livable area: 2,162 sqft
    • Finished area above ground: 2,162
    • Finished area below ground: 0

    Property

    Parking
    • Total spaces: 2
    • Parking features: Garage Door Opener, Inside Entrance, Attached, Driveway
    • Attached garage spaces: 1
    • Uncovered spaces: 1
    Accessibility
    • Accessibility features: None
    Features
    • Levels: Three
    • Stories: 3
    • Patio & porch: Deck, Patio
    • Pool features: None
    Lot
    • Size: 2,680 Square Feet
    Details
    • Additional structures: Above Grade, Below Grade
    • Parcel number: 161002262076
    • Zoning: PD2
    • Special conditions: Standard

    Construction

    Type & style
    • Home type: Townhouse
    • Architectural style: Contemporary
    • Property subtype: Townhouse
    Materials
    • Frame
    • Foundation: Slab
    Condition
    • New construction: No
    • Year built: 1984

    Utilities & green energy

    • Sewer: Public Sewer
    • Water: Public

    Community & HOA

    Community
    • Subdivision: Woodrock
    HOA
    • Has HOA: Yes
    • HOA fee: $318 quarterly
    Location
    • Region: Rockville

    Financial & listing details

    • Price per square foot: $402/sqft
    • Tax assessed value: $698,000
    • Annual tax amount: $8,399
    • Date on market: 1/4/2024
    • Listing agreement: Exclusive Agency
    • Listing terms: Cash,Conventional,FHA,FNMA,VA Loan,Other
    • Ownership: Fee Simple

    Price history

    DateEventPrice
    2/14/2024Sold$870,000-1%$402/sqft
    Source: Bright MLS #MDMC2115876 Report a problem
    1/25/2024Pending sale$879,000$407/sqft
    Source: Bright MLS #MDMC2115876 Report a problem
    1/18/2024Contingent$879,000$407/sqft
    Source: Bright MLS #MDMC2115876 Report a problem
    1/13/2024Listed for sale$879,000$407/sqft
    Source: Bright MLS #MDMC2115876 Report a problem
    1/9/2024Pending sale$879,000$407/sqft
    Source: Bright MLS #MDMC2115876 Report a problem
    1/9/2024Contingent$879,000$407/sqft
    Source: Bright MLS #MDMC2115876 Report a problem
    1/4/2024Listed for sale$879,000$407/sqft
    Source: Bright MLS #MDMC2115876 Report a problem

    Public tax history

    YearProperty taxesTax assessment
    2025$8,456 +1.1%$754,600 +3.9%
    2024$8,361 +4%$726,300 +4.1%
    2023$8,042 +8.8%$698,000 +4.2%
    2022$7,390 +1%$669,700 +0.9%
    2021$7,319 +0.8%$663,867 +0.9%
    2020$7,259 +3.4%$658,033 +0.9%
    2019$7,022 -0.2%$652,200 +2.4%
    2018$7,035 -0.2%$636,833 +2.5%
    2017$7,051 +27.3%$621,467 +2.5%
    2016$5,537 $606,100 +2.6%
    2015$5,537 $590,567 +2.7%
    2014$5,537 $575,033 +2.8%
    2013-- $559,500
    2012-- $559,500
    2011-- $559,500 -8.7%
    2010-- $612,720 +2.6%
    2009-- $597,236 +2.7%
    2008-- $581,753 +2.7%
    2007-- $566,270 +13.4%
    2006-- $499,572 +15.4%
    2005-- $432,876 +18.2%
    2004-- $366,180
    2003-- $366,180 +19.9%
    2002-- $305,420 +11%
    2001-- $275,040
    Find assessor info on the county website

    Neighborhood: 20854

    Nearby schools

    GreatSchools rating
    Schools provided by the listing agent
    • Elementary: Carderock Springs
    • Middle: Pyle
    • High: Walt Whitman
    • District: Montgomery County Public Schools

    Source: Bright MLS. This data may not be complete. We recommend contacting the local school district to confirm school assignments for this home.

    Get a cash offer in 3 minutes
    Find out how much your home could sell for in as little as 3 minutes with a no-obligation cash offer.
    Estimated market value
    $918,500
    Get a cash offer in 3 minutes
    Find out how much your home could sell for in as little as 3 minutes with a no-obligation cash offer.
    Estimated market value
    $918,500