Prime Elk River Living Awaits You!
Welcome to your dream townhome, nestled in a fantastic Elk River location that’s sure to impress. Step into the heart of the home—a chef's kitchen that truly shines, featuring an abundance of cabinetry, a charming eat-in breakfast bar, and a custom-built buffet, perfect for hosting and everyday meals.
The inviting living room offers a warm retreat with its cozy gas fireplace, ideal for curling up on those chilly winter evenings. Convenience is at your fingertips with a stylish half-bath located on the main floor.
Venture upstairs to discover the expansive master suite, a true sanctuary with a luxurious jacuzzi tub, a separate shower stall, and dual sinks for added comfort and convenience. An additional generously-sized bedroom provides ample space, with the full bath just steps away. The upper level also features a convenient laundry area, making everyday tasks a breeze.
A spacious 2-car garage completes this beautiful home, offering both practicality and style. This move-in-ready townhome is a must-see—don't miss out on the chance to make it yours. Schedule your visit today!
Closed
$235,000
10954 178th Ave NW, Elk River, MN 55330
2beds
1,472sqft
Townhouse Side x Side
Built in 2003
1,306 Square Feet Lot
$252,800 Zestimate®
$160/sqft
$2,059 Estimated rent
Home value
$252,800
$240,000 - $265,000
$2,059/mo
Zestimate® history
Owner options
List your home for rent
$2,059/mo
Rent Zestimate®
Find your next renter with Zillow Rental Manager. Plus, with online applications, you can quickly screen prospective tenants – for free.
$2,059/mo
Rent Zestimate®
Refinance and save
$1,476/mo
Est. payment
Refinancing to a lower rate could help reduce your monthly payments and save thousands over the life of the loan.
$1,476/mo
Est. payment
Explore your selling options
Work with a Zillow partner agent
Leverage their expertise and Zillow's premium Showcase listings to get your home seen by more buyers.
Get startedList with your own agent
Get your home in front of millions of buyers by listing it on Zillow.
Learn how to do itSell it yourself
Take full control of how buyers see your home on Zillow by listing For Sale by Owner (FSBO).
List your homeWhat's special
Cozy gas fireplaceExpansive master suiteCustom-built buffetLuxurious jacuzzi tubCharming eat-in breakfast barAbundance of cabinetryDual sinks
Zillow last checked:
Listing updated:
Listed by:
Rebecca A OBrien 763-478-8111,
RE/MAX Results,
Courtney Atkinson 612-327-1519
Bought with:
Rebecca A OBrien
RE/MAX Results
Source: NorthstarMLS as distributed by MLS GRID,MLS#: 6579236
Facts & features
Interior
Bedrooms & bathrooms
- Bedrooms: 2
- Bathrooms: 2
- Full bathrooms: 1
- 1/2 bathrooms: 1
Bedroom
- Level: Upper
- Area: 280 Square Feet
- Dimensions: 20x14
Bedroom 2
- Level: Upper
- Area: 143 Square Feet
- Dimensions: 13x11
Dining room
- Level: Main
- Area: 104 Square Feet
- Dimensions: 13x08
Kitchen
- Level: Main
- Area: 169 Square Feet
- Dimensions: 13x13
Living room
- Level: Main
- Area: 182 Square Feet
- Dimensions: 14x13
Heating
- Forced Air
Cooling
- Central Air
Appliances
- Included: Dishwasher, Dryer, Microwave, Range, Refrigerator, Washer
- Laundry: In Hall, Upper Level
Features
- Has basement: No
- Number of fireplaces: 1
- Fireplace features: Gas
Interior area
- Total structure area: 1,472
- Total interior livable area: 1,472 sqft
- Finished area above ground: 1,472
- Finished area below ground: 0
Property
Parking
- Total spaces: 2
- Parking features: Attached, Asphalt, Garage Door Opener
- Attached garage spaces: 2
- Has uncovered spaces: Yes
Accessibility
- Accessibility features: No Stairs External
Features
- Levels: Two
- Stories: 2
- Patio & porch: Patio
Lot
- Size: 1,306 Square Feet
- Features: Irregular Lot
Details
- Foundation area: 642
- Parcel number: 75007100063
- Zoning description: Residential-Single Family
Construction
Type & style
- Home type: Townhouse
- Property subtype: Townhouse Side x Side
- Attached to another structure: Yes
Materials
- Foundation: Slab
Condition
- New construction: No
- Year built: 2003
Utilities & green energy
- Electric: Circuit Breakers
- Gas: Natural Gas
- Sewer: City Sewer/Connected
- Water: City Water/Connected
Community & HOA
Community
- Subdivision: Cic #34 Trout Brook South Condo
HOA
- Has HOA: Yes
- Services included: None
- HOA fee: $285 monthly
- HOA name: Bullseye Property Management
- HOA phone: 763-295-6566
Location
- Region: Elk River
Financial & listing details
- Price per square foot: $160/sqft
- Tax assessed value: $246,000
- Annual tax amount: $3,032
- Date on market: 8/8/2024
- Cumulative days on market: 76 days
Price history
| Date | Event | Price |
|---|---|---|
| 10/29/2024 | Sold | $235,000-1.6%$160/sqft |
Source:  NorthstarMLS as distributed by MLS GRID #6579236 Report a problem NorthstarMLS as distributed by MLS GRID #6579236 Report a problem | ||
| 10/22/2024 | Pending sale | $238,900$162/sqft |
Source: NorthstarMLS as distributed by MLS GRID #6579236 Report a problem | ||
| 9/30/2024 | Price change | $238,900-0.4%$162/sqft |
Source: NorthstarMLS as distributed by MLS GRID #6579236 Report a problem | ||
| 8/8/2024 | Listed for sale | $239,900+133.8%$163/sqft |
Source: NorthstarMLS as distributed by MLS GRID #6579236 Report a problem | ||
| 7/28/2024 | Listing removed | -- |
Source: Zillow Rentals Report a problem | ||
| 4/30/2024 | Listed for rent | $1,800+28.6%$1/sqft |
Source: Zillow Rentals Report a problem | ||
| 2/26/2021 | Listing removed | -- |
Source: Owner Report a problem | ||
| 11/2/2020 | Listing removed | $1,400$1/sqft |
Source: Owner Report a problem | ||
| 10/27/2020 | Price change | $1,400+2.9%$1/sqft |
Source: Owner Report a problem | ||
| 10/20/2020 | Listed for rent | $1,360-2.9%$1/sqft |
Source: Owner Report a problem | ||
| 8/21/2020 | Listing removed | $1,400$1/sqft |
Source: Owner Report a problem | ||
| 8/6/2020 | Listed for rent | $1,400$1/sqft |
Source: Owner Report a problem | ||
| 4/25/2013 | Sold | $102,600+30.3%$70/sqft |
Source:  Lake Superior Area Realtors as distributed by MLS GRID #1988854 Report a problem Lake Superior Area Realtors as distributed by MLS GRID #1988854 Report a problem | ||
| 12/9/2009 | Sold | $78,723-0.4%$53/sqft |
Source: Lake Superior Area Realtors as distributed by MLS GRID #1044137 Report a problem | ||
| 7/5/2009 | Listing removed | $79,000$54/sqft |
Source: Listhub #3661151 Report a problem | ||
| 6/14/2009 | Price change | $79,000-6.9%$54/sqft |
Source: Listhub #3661151 Report a problem | ||
| 1/31/2009 | Listed for sale | $84,900-44.3%$58/sqft |
Source: Listhub #3661151 Report a problem | ||
| 2/9/2004 | Sold | $152,430$104/sqft |
Source: Public Record Report a problem | ||
Public tax history
| Year | Property taxes | Tax assessment |
|---|---|---|
| 2025 | $3,016 -0.5% | $221,590 -10.7% |
| 2024 | $3,032 +0.5% | $248,100 +4.3% |
| 2023 | $3,016 +4.9% | $237,800 +7.2% |
| 2022 | $2,876 +9.4% | $221,800 +32.5% |
| 2021 | $2,628 -0.2% | $167,400 +3.4% |
| 2020 | $2,632 +0.2% | $161,900 |
| 2019 | $2,628 -0.2% | $161,900 +8.1% |
| 2018 | $2,632 +16.5% | $149,800 +8.6% |
| 2017 | $2,260 +4% | $137,900 +6.7% |
| 2016 | $2,174 +8.7% | $129,300 +4.9% |
| 2015 | $2,000 | $123,300 +8.6% |
| 2014 | $2,000 +57.7% | $113,500 +62.6% |
| 2013 | $1,268 -2.7% | $69,800 |
| 2012 | $1,303 -13.8% | $69,800 -19.1% |
| 2011 | $1,511 -8.4% | $86,300 -28.1% |
| 2010 | $1,650 -17% | $120,100 -8.1% |
| 2009 | $1,988 -5.1% | $130,700 -10.4% |
| 2008 | $2,095 +0.9% | $145,800 -4.5% |
| 2007 | $2,075 -8.1% | $152,700 -4.3% |
| 2006 | $2,259 +16.8% | $159,500 +15% |
| 2005 | $1,934 +19240% | $138,700 +23016.7% |
| 2004 | $10 | $600 |
Find assessor info on the county website
Neighborhood: 55330
Nearby homes
- $250,2002 bd2 ba670 sqft10950 178th Ave NW, Elk River, MN 55330Off Market
- $249,4003 bd1 ba1.4k sqft10938 178th Ave NW, Elk River, MN 55330Off Market

- $262,8003 bd2 ba1.4k sqft10958 178th Ave NW, Elk River, MN 55330Off Market
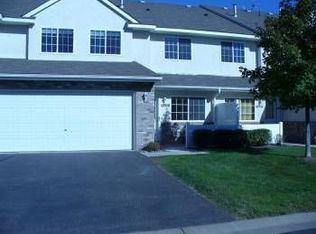
- $245,5002 bd2 ba1.1k sqft10942 178th Ave NW, Elk River, MN 55330Off Market

- $255,4002 bd2 ba1.5k sqft10934 178th Ave NW, Elk River, MN 55330Off Market
- $271,8002 bd2 ba1.5k sqft10962 178th Ave NW, Elk River, MN 55330Off Market
- $248,3002 bd2 ba670 sqft10946 178th Ave NW, Elk River, MN 55330Off Market
- $270,9002 bd2 ba1.5k sqft10966 178th Ave NW, Elk River, MN 55330Off Market
Nearby schools
GreatSchools rating
- 7/10Lincoln Elementary SchoolGrades: K-5Distance: 1.6 mi
- 6/10Vandenberge Middle SchoolGrades: 6-8Distance: 1.9 mi
- 8/10Elk River Senior High SchoolGrades: 9-12Distance: 1.7 mi
Get a cash offer in 3 minutes
Find out how much your home could sell for in as little as 3 minutes with a no-obligation cash offer.
Estimated market value
$252,800
Get a cash offer in 3 minutes
Find out how much your home could sell for in as little as 3 minutes with a no-obligation cash offer.
Estimated market value
$252,800
- Minnesota
- Sherburne County
- Elk River
- 55330
- 10954 178th Ave NW
Nearby cities
Nearby zip codes
Other Elk River Topics
