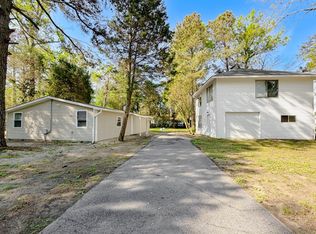
Just a short distance from the tranquil beaches of the coveted Cove Point community, this half-acre parcel offers a rare opportunity for beach lovers, nature seekers, and sunset chasers alike. At the heart of the property stands a circa-1961 U.S Army Surplus Housing, affectionately known by the seller and family as “The Jungle Hut.” This nostalgic structure adds a touch of character and history to the property. Interior finishes are characterized by "Mid-Century Modern" Please note: this is an estate sale and the property is being sold strictly “AS IS – WHERE IS.” The seller makes no representations regarding the condition or habitability of the structure. Main Structure Constructed primarily of wood with a cinderblock foundation, the central building measures 20 feet wide by 40 feet long and is divided into two equal sections of 20' x 20'. A rear bump-out addition, approximately 10 feet wide by 20 feet long, houses a utility area that includes a room with a toilet and sink, as well as a partially partitioned space featuring a shower, tiled area, and a utility sink. The entire structure is topped with a vaulted, pitched roof. Entry and Porch A side entrance from a covered carport—approximately 10' x 20'—leads into a screened-in porch with a concrete-paved floor, also measuring about 10' x 20'. Two steps lead up to a central platform (10' x 20') enclosed with picket fence-style railing. This elevated area features roll-out horizontal windows and screens along its length, along with a hanging swing on one side for relaxed seating. Interior Layout From the platform, a center door with a security lock opens into a spacious 20' x 20' main room. The back wall is fitted with four large windows above a compact kitchen setup, which includes a mini stove, full-size refrigerator, and a porcelain-iron sink with generous counter space on either side. To the left of the kitchen, a doorway leads to a small bathroom with a toilet and sink, and another partitioned space with a shower, tiled floor, and utility sink. There is also an outdoor shower head for additional convenience. Opposite the bathroom is a separate 10' x 5' room with an exterior door, suitable for storage, an office, or guest use. Additional Structures Workshop: Located behind the carport, this 10' x 10' shed includes a workbench and built-in storage. 'Boathouse': A larger secondary structure on the parcel measuring approximately 15' x 30', Named the boathouse as it features exceptionally tall ceilings and offers versatile utility for boat storage. Historical Note The original structure dates back to around 1961 and was part of U.S. Army Surplus Housing. The previous owners added a second roof over the entire structure, which remains in fair condition. That said, conversations in the local community suggest that existing structures—such as The Jungle Hut—may have a more streamlined path through the local permitting process for renovations compared to vacant lots seeking new construction where no prior structures have been documented. Buyers are encouraged to conduct their own due diligence with Calvert County regarding this matter. Ownership in Cove Point Beach Association provides access to private community beaches, seasonal events, and the relaxed coastal lifestyle that makes this area so special. You'll enjoy nearby fossil hunting, water sports, local golf courses, and convenient access to shopping and dining. Please review the Association documents for guidance on permitted uses, which may include construction of permanent structures, placement of "tiny portable houses on wheels," temporary RV parking, and staging of recreational vehicles on-site. Buyer is responsible for verifying all information with Calvert County. The seller and listing broker make no warranties or representations regarding zoning, permits, utilities, or any other property details.
Sold for $40,000
Zillow last checked:
Listing updated:
Bought with:
NON MEMBER, 0225194075
Non Subscribing Office
Source: Bright MLS,MLS#: MDCA2020784
Price history
| Date | Event | Price |
|---|---|---|
| 8/15/2025 | Sold | $40,000-71.4%$104/sqft |
Source:  Bright MLS #MDCA2020784 Report a problem Bright MLS #MDCA2020784 Report a problem | ||
| 7/8/2025 | Pending sale | $140,000$365/sqft |
Source: Bright MLS #MDCA2020784 Report a problem | ||
| 4/24/2025 | Listed for sale | $140,000+154.5%$365/sqft |
Source: Bright MLS #MDCA2020784 Report a problem | ||
| 7/8/2003 | Sold | $55,000$143/sqft |
Source: Public Record Report a problem | ||

Get a cash offer in 3 minutes
Find out how much your home could sell for in as little as 3 minutes with a no-obligation cash offer.
Estimated market value
$39,700
