***Seller will review offers on Sunday at 6 PM, 03/30/2025 *** Seller reserves the right to accept an offer before the deadline. Welcome to 10955 Adare Drive in Fairfax, VA, located in the sought-after Fairfax Club Estates community. This thoughtfully updated 4-bedroom, 2.5-bath home features fresh paint, 5” inch oak hardwood floors, a custom staircase runner, new carpet, recessed lighting, and updated door hardware throughout. The main level showcases a custom-renovated kitchen (May 2023) with quartzite countertops, custom cabinetry, GE Profile Cafe appliances, and a tile backsplash. Enjoy morning coffee in the sitting area located just off of the kitchen space. Perfect for relaxing or movie nights witht he family the living room has a wood burning fireplace, solid walnut custom made mantle, and a Samsung Frame TV which conveys with purchase. Perfect for entertaining or family dinners, the dining area includes a designer light fixture, and custom window treatments. From the kitchen easily access the newly renovated half bath (2023) and a laundry room with plenty of pantry space, cabinets, and sink. Through the sliding glass patio door step out to the outdoor living space / patio and screened porch. The backyard is fully fenced and beautifully landscaped. Upstairs, you’ll find four generously-sized bedrooms, including a primary suite with a newly renovated ensuite bathroom (2025), featuring quartz countertops, marble tile, and a stand-up shower. The hall bathroom is refreshed with a new vanity and bidet toilet. The basement has been freshly painted and carpeted in 2025, offering ample storage space. It is also plumbed for the potential addition of a bedroom and bathroom, providing flexibility for future customization. Notable exterior upgrades include a stone walkway (2018), a gas furnace (2014), a Lennox air conditioner (2023), a tankless hot water heater (2023), a new asphalt roof (2011), and updated windows (2017). The garage is painted and includes an additional french door stainless steel refrigerator. Community amenities include a swimming pool, basketball and tennis courts, playgrounds, and picnic areas. Enjoy easy access to shops, restaurants, recreation, Fairfax City, the VRE station, and major commuter routes like Fairfax County Parkway, I-66, and Braddock Rd. This home is also close to George Mason University and the local attractions of Old Town Fairfax and Burke Town Center. Don’t miss the opportunity to make this home yours!
Sold for $957,000
$957,000
10955 Adare Dr, Fairfax, VA 22032
4beds
2,762sqft
Single Family Residence
Built in 1981
0.25 Acres Lot
$973,700 Zestimate®
$346/sqft
$4,316 Estimated rent
Home value
$973,700
$925,000 - $1.02M
$4,316/mo
Zestimate® history
Owner options
List your home for rent
$4,316/mo
Rent Zestimate®
Find your next renter with Zillow Rental Manager. Plus, with online applications, you can quickly screen prospective tenants – for free.
$4,316/mo
Rent Zestimate®
Refinance and save
$6,050/mo
Est. payment
Refinancing to a lower rate could help reduce your monthly payments and save thousands over the life of the loan.
$6,050/mo
Est. payment
Explore your selling options
Work with a Zillow partner agent
Leverage their expertise and Zillow's premium Showcase listings to get your home seen by more buyers.
Get startedList with your own agent
Get your home in front of millions of buyers by listing it on Zillow.
Learn how to do itSell it yourself
Take full control of how buyers see your home on Zillow by listing For Sale by Owner (FSBO).
List your homeWhat's special
Wood burning fireplaceStone walkwayGas furnaceSitting areaNewly renovated half bathNewly renovated ensuite bathroomScreened porch
Zillow last checked:
Listing updated:
Listed by:
Glen Redmon 703-727-4446,
CENTURY 21 New Millennium,
Co-Listing Team: Melanie Hogg Group, Co-Listing Agent: Melanie M Hogg 703-496-0852,
CENTURY 21 New Millennium
Bought with:
Kat Massetti, 0225233021
Real Broker, LLC
Source: Bright MLS,MLS#: VAFX2222784
Facts & features
Interior
Bedrooms & bathrooms
- Bedrooms: 4
- Bathrooms: 3
- Full bathrooms: 2
- 1/2 bathrooms: 1
- Main level bathrooms: 1
Basement
- Area: 850
Heating
- Forced Air, Natural Gas
Cooling
- Central Air, Electric
Appliances
- Included: Microwave, Built-In Range, Dishwasher, Disposal, Dryer, Washer, Tankless Water Heater, Gas Water Heater
- Laundry: Main Level
Features
- Attic, Bathroom - Stall Shower, Bathroom - Tub Shower, Bathroom - Walk-In Shower, Breakfast Area, Combination Dining/Living, Combination Kitchen/Dining, Dining Area, Family Room Off Kitchen, Open Floorplan, Recessed Lighting, Pantry, Dry Wall
- Flooring: Hardwood, Ceramic Tile, Vinyl, Wood
- Doors: Storm Door(s)
- Windows: Double Hung, Screens, Insulated Windows, Skylight(s), Stain/Lead Glass
- Basement: Full,Finished
- Number of fireplaces: 1
- Fireplace features: Brick
Interior area
- Total structure area: 2,762
- Total interior livable area: 2,762 sqft
- Finished area above ground: 1,912
- Finished area below ground: 850
Property
Parking
- Total spaces: 3
- Parking features: Garage Door Opener, Inside Entrance, Garage Faces Front, Asphalt, Enclosed, Driveway, Attached, On Street
- Attached garage spaces: 2
- Uncovered spaces: 1
Accessibility
- Accessibility features: None
Features
- Levels: Two
- Stories: 2
- Patio & porch: Screened, Patio
- Exterior features: Rain Gutters, Sidewalks, Street Lights
- Pool features: None
- Fencing: Privacy
Lot
- Size: 0.25 Acres
- Features: Front Yard, Landscaped
Details
- Additional structures: Above Grade, Below Grade
- Parcel number: 0771 12 0034A
- Zoning: 303
- Special conditions: Standard
Construction
Type & style
- Home type: SingleFamily
- Architectural style: Colonial
- Property subtype: Single Family Residence
Materials
- Vinyl Siding, Brick Front
- Foundation: Brick/Mortar, Block
- Roof: Architectural Shingle
Condition
- Excellent
- New construction: No
- Year built: 1981
Utilities & green energy
- Sewer: Public Sewer
- Water: Public
Community & HOA
Community
- Subdivision: Fairfax Club Estates
HOA
- Has HOA: Yes
- Amenities included: Pool, Tennis Court(s), Basketball Court, Picnic Area, Tot Lots/Playground
- HOA fee: $83 monthly
- HOA name: FAIRFAX CLUB HOME OWNERS ASSOCIATION
Location
- Region: Fairfax
Financial & listing details
- Price per square foot: $346/sqft
- Tax assessed value: $730,180
- Annual tax amount: $8,459
- Date on market: 3/26/2025
- Listing agreement: Exclusive Right To Sell
- Listing terms: Cash,FHA,VA Loan,Conventional
- Ownership: Fee Simple
Price history
| Date | Event | Price |
|---|---|---|
| 4/22/2025 | Sold | $957,000+1.8%$346/sqft |
Source:  Bright MLS #VAFX2222784 Report a problem Bright MLS #VAFX2222784 Report a problem | ||
| 3/31/2025 | Pending sale | $940,000$340/sqft |
Source: Bright MLS #VAFX2222784 Report a problem | ||
| 3/26/2025 | Listed for sale | $940,000$340/sqft |
Source: Bright MLS #VAFX2222784 Report a problem | ||
Public tax history
| Year | Property taxes | Tax assessment |
|---|---|---|
| 2025 | $8,995 +6.3% | $778,080 +6.6% |
| 2024 | $8,459 +4.1% | $730,180 +1.4% |
| 2023 | $8,128 +7% | $720,220 +8.4% |
| 2022 | $7,595 | $664,150 +11.1% |
| 2021 | -- | $597,590 +1.7% |
| 2020 | $6,955 +4.9% | $587,650 +4.9% |
| 2019 | $6,632 +1.2% | $560,340 +1.2% |
| 2018 | $6,556 +5.7% | $553,950 +3.7% |
| 2017 | $6,204 +1.8% | $534,370 +1.5% |
| 2016 | $6,096 +3.8% | $526,230 |
| 2015 | $5,873 +2.6% | $526,230 +2.4% |
| 2014 | $5,724 | $514,070 -2.5% |
| 2013 | -- | $527,030 +4.9% |
| 2012 | -- | $502,610 |
| 2011 | -- | $502,610 +7.8% |
| 2010 | -- | $466,290 -0.9% |
| 2009 | -- | $470,290 -8.6% |
| 2008 | -- | $514,530 -1.7% |
| 2007 | -- | $523,520 +55.2% |
| 2003 | -- | $337,230 +9% |
| 2002 | -- | $309,385 +18% |
| 2001 | -- | $262,190 |
Find assessor info on the county website
Neighborhood: Middleridge
Nearby homes
- $902,8005 bd4 ba2k sqft10951 Adare Dr, Fairfax, VA 22032Off Market
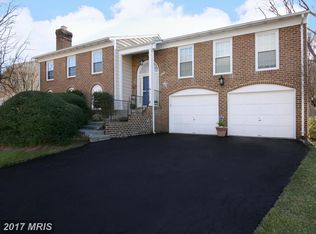
- $920,9004 bd3 ba1.6k sqft10957 Adare Dr, Fairfax, VA 22032Off Market
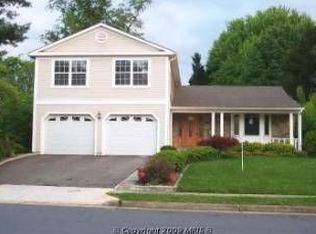
- $845,7004 bd3 ba1.7k sqft10949 Adare Dr, Fairfax, VA 22032Off Market
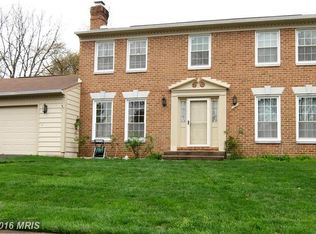
- $877,2005 bd3 ba1.9k sqft10961 Adare Dr, Fairfax, VA 22032Off Market
- $876,4004 bd3 ba2.4k sqft10952 Adare Dr, Fairfax, VA 22032Off Market
- $830,4004 bd2 ba1.9k sqft10954 Adare Dr, Fairfax, VA 22032Off Market
- $826,4004 bd2 ba1.5k sqft10958 Adare Dr, Fairfax, VA 22032Off Market
- $1,015,9004 bd3 ba3.3k sqft10956 Adare Dr, Fairfax, VA 22032Off Market
Nearby schools
GreatSchools rating
- 8/10Bonnie Brae Elementary SchoolGrades: PK-6Distance: 0.8 mi
- 8/10Robinson SecondaryGrades: 7-12Distance: 1.4 mi
Schools provided by the listing agent
- Elementary: Bonnie Brae
- Middle: Robinson Secondary School
- High: Robinson Secondary School
- District: Fairfax County Public Schools
Source: Bright MLS. This data may not be complete. We recommend contacting the local school district to confirm school assignments for this home.
Get a cash offer in 3 minutes
Find out how much your home could sell for in as little as 3 minutes with a no-obligation cash offer.
Estimated market value
$973,700
Get a cash offer in 3 minutes
Find out how much your home could sell for in as little as 3 minutes with a no-obligation cash offer.
Estimated market value
$973,700
- Virginia
- Fairfax County
- Fairfax
- 22032
- Middleridge
- 10955 Adare Dr
Nearby cities
Nearby neighborhoods
Nearby zip codes
Other Fairfax Topics
