10955 Albion Dr is a one-story Thornton home with a vaulted living area, a finished lower level and a covered patio. White cabinetry and stainless steel appliances define the kitchen beside the dining area. The living room has a large front window and exposed ceiling beams, while the primary bedroom is set at the front with corner windows. Bathroom spaces include a tub-shower combination and a walk-in shower. The finished lower level adds a separate recreation area and unfinished storage. Sliding doors connect the dining area to the covered patio and backyard. An attached one-car garage provides parking. Included 100-Day Home Warranty with buyer activation
Pending
$437,000
10955 Albion Drive, Thornton, CO 80233
2beds
1,906sqft
Single Family Residence
Built in 1974
8,712 Square Feet Lot
$-- Zestimate®
$229/sqft
$-- HOA
What's special
- 8 days
- 205
- 16
Zillow last checked:
Listing updated:
Listed by:
Tara Jones 720-594-2727 homes@opendoor.com,
Opendoor Brokerage LLC,
Naseem Mirza 619-650-6577,
Opendoor Brokerage LLC
Source: REcolorado as distributed by MLS GRID,MLS#: 7810417
Facts & features
Interior
Bedrooms & bathrooms
- Bedrooms: 2
- Bathrooms: 2
- Full bathrooms: 2
- Main level bathrooms: 2
- Main level bedrooms: 2
Bedroom
- Level: Main
Bedroom
- Level: Main
Bathroom
- Level: Main
Bathroom
- Level: Main
Heating
- Forced Air, Natural Gas
Cooling
- Central Air
Appliances
- Included: Dishwasher, Microwave, Oven
Features
- Flooring: Carpet, Laminate
- Basement: Finished,Partial
Interior area
- Total structure area: 1,906
- Total interior livable area: 1,906 sqft
- Finished area above ground: 970
- Finished area below ground: 553
Video & virtual tour
Property
Parking
- Total spaces: 1
- Parking features: Garage - Attached
- Attached garage spaces: 1
Features
- Levels: One
- Stories: 1
Lot
- Size: 8,712 Square Feet
Details
- Parcel number: R0074279
- Special conditions: Standard
Construction
Type & style
- Home type: SingleFamily
- Property subtype: Single Family Residence
Materials
- Frame, Wood Siding
- Roof: Composition
Condition
- Year built: 1974
Utilities & green energy
- Sewer: Public Sewer
- Utilities for property: Natural Gas Available
Community & HOA
Community
- Subdivision: Grange Creek
HOA
- Has HOA: No
Location
- Region: Thornton
Financial & listing details
- Price per square foot: $229/sqft
- Tax assessed value: $446,000
- Annual tax amount: $3,413
- Date on market: 10/15/2026
- Listing terms: Cash,Conventional,VA Loan
- Exclusions: Alarm And Kwikset Lock Do Not Convey.
- Ownership: Corporation/Trust
- Electric utility on property: Yes
Estimated market value
Not available
Estimated sales range
Not available
Not available
Price history
| Date | Event | Price |
|---|---|---|
| 10/22/2026 | Pending sale | $437,000$229/sqft |
Source:  REcolorado as distributed by MLS GRID #7810417 Report a problem | ||
| 10/15/2026 | Listed for sale | $437,000+1.7%$229/sqft |
Source: REcolorado as distributed by MLS GRID #7810417 Report a problem | ||
| 7/30/2026 | Sold | $429,600+179.5%$225/sqft |
Source: Public Record Report a problem | ||
| 9/28/2007 | Sold | $153,700$81/sqft |
Source: Public Record Report a problem | ||
Public tax history
| Year | Property taxes | Tax assessment |
|---|---|---|
| 2025 | $2,906 +1% | $27,880 -12.3% |
| 2024 | $2,876 +19.6% | $31,800 |
| 2023 | $2,405 -3.2% | $31,800 +45.7% |
| 2022 | $2,485 | $21,830 -2.8% |
| 2021 | -- | $22,460 +2.2% |
| 2020 | $2,443 | $21,970 -0.2% |
| 2019 | $2,443 +18.7% | $22,010 +23.1% |
| 2018 | $2,057 | $17,880 |
| 2017 | $2,057 | $17,880 +36.3% |
| 2016 | -- | $13,120 |
| 2015 | $1,410 | $13,120 +15.1% |
| 2014 | -- | $11,400 |
| 2013 | -- | $11,400 -4.7% |
| 2012 | -- | $11,960 |
| 2011 | -- | $11,960 +5.7% |
| 2010 | -- | $11,310 |
| 2009 | -- | $11,310 -15.2% |
| 2008 | -- | $13,330 |
| 2007 | -- | $13,330 -1.6% |
| 2006 | -- | $13,540 |
| 2005 | -- | $13,540 +0.1% |
| 2004 | -- | $13,520 |
| 2003 | $1,361 +2.2% | $13,520 +1.7% |
| 2002 | $1,332 +22.6% | $13,300 +29.3% |
| 2001 | $1,086 | $10,290 |
| 2000 | -- | $10,290 |
Find assessor info on the county website
Monthly payment
Est. payment
Payment breakdown
Explore the cost of this home by adjusting the details. Changes won't be saved.Climate risks
Neighborhood: Grange Creek
Nearby schools
Schools provided by the listing agent
- Elementary: Riverdale
- Middle: Shadow Ridge
- High: Thornton
- District: Adams 12 5 Star Schl
Source: REcolorado as distributed by MLS GRID. This data may not be complete. We recommend contacting the local school district to confirm school assignments for this home.

Similar homes
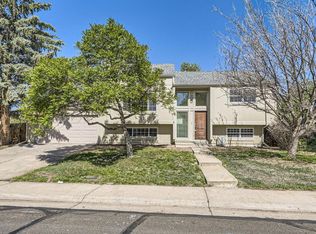
- $460,0003 bd2 ba1.3k sqft10947 Ash Way, Thornton, CO 80233For Sale

 MLS ID #9413745, Geoff Burghardt, HomeSmart. REcolorado as distributed by MLS GRID
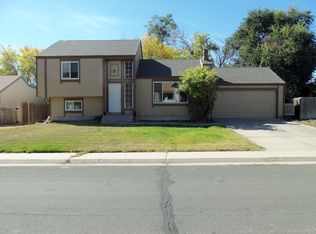
- $439,9003 bd2 ba1.3k sqft10929 Birch Drive, Thornton, CO 80233For Sale
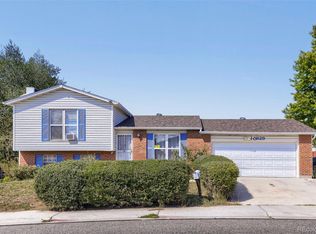 MLS ID #5568095, Alfredo Salcedo, RE/MAX Leaders. REcolorado as distributed by MLS GRID
- $440,0004 bd2 ba1.9k sqft4667 E 109th Court, Thornton, CO 80233For Sale
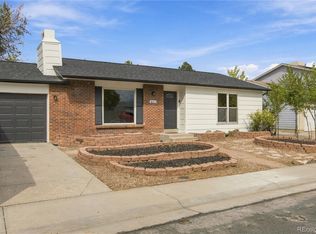 MLS ID #7016145, Carrie Hill, Rocky Mountain Real Estate Inc. REcolorado as distributed by MLS GRID
- $--3 bd2 ba1k sqft11424 Claude Ct, Northglenn, CO 80233Auction
 ServiceLink Auction
- $420,0004 bd2 ba2k sqft11955 E 119th Place, Northglenn, CO 80233For SaleMLS ID #3154088, Carlita Venzor, LoKation Real Estate. REcolorado as distributed by MLS GRID
- $477,9004 bd2 ba2.2k sqft4850 E 112th Way, Thornton, CO 80233For SaleMLS ID #4361953, Desiree Banka-Rothenberger, Sunny Homes Inc. REcolorado as distributed by MLS GRID
- $420,0004 bd2 ba1.8k sqft11766 Saint Paul Street, Thornton, CO 80233For SaleMLS ID #3448871, Kelsey Schwenck, Serhant Colorado LLC. REcolorado as distributed by MLS GRID
- $455,0003 bd2 ba2.1k sqft11642 Monroe Street, Thornton, CO 80233For SaleMLS ID #7621043, Melissa Breese, Keller Williams Preferred Realty. REcolorado as distributed by MLS GRID
- $497,0003 bd2 ba1.7k sqft3412 E 114th Drive, Thornton, CO 80233For SaleMLS ID #9062418, Deni Niethammer, The Resource Group LLC. REcolorado as distributed by MLS GRID
- $475,0004 bd2 ba1.9k sqft10951 Fairfax Court, Thornton, CO 80233For SaleMLS ID #5251421, Ronda Chapleski, Compass - Denver. REcolorado as distributed by MLS GRID
- $474,9004 bd2 ba2.2k sqft11522 Birch Street, Thornton, CO 80233For SaleMLS ID #8172966, Amanda Hoang, Orchard Brokerage LLC. REcolorado as distributed by MLS GRID
- $480,0003 bd2 ba2.2k sqft5073 E 112th Place, Thornton, CO 80233For SaleMLS ID #6334310, Martin Sanchez, Megastar Realty. REcolorado as distributed by MLS GRID
- $489,9004 bd2 ba1.7k sqft3513 E 117th Place, Denver, CO 80233For SaleMLS ID #7105130, Jose "Pepe" Laguna, HomeSmart. REcolorado as distributed by MLS GRID
- $499,0003 bd3 ba1.9k sqft5933 E 113th Avenue, Thornton, CO 80233For SaleMLS ID #4781553, Eva Stadelmaier, RE/MAX Professionals. REcolorado as distributed by MLS GRID
- $539,9003 bd3 ba2.4k sqft11321 Clermont Drive, Thornton, CO 80233For SaleMLS ID #8723526, Boga Skrzelowski, Boga & Associates Real Estate. REcolorado as distributed by MLS GRID
- $449,5003 bd2 ba2k sqft1929 E 117th Court, Northglenn, CO 80233For SaleMLS ID #5781935, Amanda Hoang, Orchard Brokerage LLC. REcolorado as distributed by MLS GRID
- $497,9004 bd3 ba2.2k sqft5047 E 112th Ct, Thornton, CO 80233For Sale
 MLS ID #1069086, Deidra Laurel, Coldwell Banker Realty-Boulder. IRES as distributed by MLS GRID
