Skip main navigation
Sold for $940,000
  • $940,000

    10955 Beas Drive, Conifer, CO 80433

    4beds
    3,155sqft
    Single Family Residence
    Built in 1994
    2 Acres Lot
    $939,600 Zestimate®
    $298/sqft
    $4,381 Estimated rent

    Home value

    $939,600

    $893,000 - $996,000

    $4,381/mo

    Zestimate® history
    Loading
    Loading...

    Owner options

    List your home for rent

    $4,381/mo

    Rent Zestimate®

    Find your next renter with Zillow Rental Manager. Plus, with online applications, you can quickly screen prospective tenants – for free.

    Learn more

    $4,381/mo

    Rent Zestimate®

    Refinance and save

    $5,381/mo

    Est. payment

    Refinancing to a lower rate could help reduce your monthly payments and save thousands over the life of the loan.

    See today's rates

    $5,381/mo

    Est. payment

    Explore your selling options

    Work with a Zillow partner agent

    Leverage their expertise and Zillow's premium Showcase listings to get your home seen by more buyers.

    Get started

    List with your own agent

    Get your home in front of millions of buyers by listing it on Zillow.

    Learn how to do it

    Sell it yourself

    Take full control of how buyers see your home on Zillow by listing For Sale by Owner (FSBO).

    List your home

    What's special

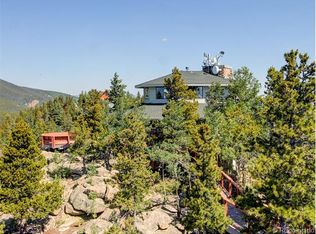
    Perched atop Conifer Mountain on a two-acre lot, this beautifully updated mountain retreat offers breathtaking, 180-degree mountain views from Denver skyline to snow-capped Pikes Peak. Thoughtfully improved with over $150,000 in upgrades, this exceptional home combines Colorado mountain living with comfort, functionality, and unforgettable scenery. The expansive deck is an entertainer’s dream! Endless opportunities to enjoy stunning sunrises, peaceful snowfall, or frequent wildlife sightings. Whether hosting large gatherings or relaxing in the hot tub, the outdoor spaces are truly extraordinary. The main level offers an open-concept living, dining, and kitchen area with vaulted wood ceilings, Saltillo tile, LVP flooring, and a wall of newer windows capturing the spectacular views, granite counters and refurbished cabinetry. Main level bedroom with deck access, a remodeled guest bath, and a large tiled mud/laundry room with exterior entrance. Upstairs, the primary suite offers even more captivating views, a walk-in closet, tiled bathroom with jetted tub. A dedicated office and guest bedroom with private bath complete this level. A cozy den with gas fireplace, non-conforming bedroom, bath with wet sauna, mechanics room, and access to the oversized two-car garage with interior workshop completes the walk-out level. Additional upgrades include a paved driveway, enlarged garage/workshop addition, high-efficiency boiler and water heater, newer roof, heated gutters with guards, updated windows, and flooring. RV parking on upper driveway. Perfectly located for both adventure and convenience, Just minutes from Staunton State Park, Flying J Ranch, Maxwell Falls, Beaver Ranch Disc Golf, offering endless hiking, biking, and outdoor recreation opportunities. Enjoy an easy Highway 285 commute to Denver, convenient RTD service nearby, 35 minutes to C-470. This is Colorado mountain living at its finest — private, updated, and surrounded by unforgettable views.

    Zillow last checked:

    Listing updated:

    Listed by:

    Ann Neuenschwander 720-351-1560 ann.neuenschwander@compass.com,

    Compass - Denver

    Bought with:

    Clark Herlihy, 100108002

    Mountain Realty & Development, LLC

    Source: REcolorado as distributed by MLS GRID,MLS#: 4905960MLS Logo

    Facts & features

    Interior

    Bedrooms & bathrooms
    • Bedrooms: 4
    • Bathrooms: 4
    • Full bathrooms: 4
    • Main level bathrooms: 1
    • Main level bedrooms: 1
    Bedroom
    • Features: Primary Suite
    • Level: Upper
    Bedroom
    • Level: Upper
    Bedroom
    • Level: Main
    • Area: 194.54 Square Feet
    • Dimensions: 14.2 x 13.7
    Bedroom
    • Description: Non-Conforming
    • Level: Basement
    • Area: 120.54 Square Feet
    • Dimensions: 9.8 x 12.3
    Bathroom
    • Features: En Suite Bathroom
    • Level: Upper
    Bathroom
    • Features: En Suite Bathroom
    • Level: Upper
    Bathroom
    • Level: Main
    • Area: 39.5 Square Feet
    • Dimensions: 5 x 7.9
    Bathroom
    • Level: Basement
    • Area: 138.99 Square Feet
    • Dimensions: 11.3 x 12.3
    Bonus room
    • Description: Sauna
    • Level: Basement
    • Area: 52.29 Square Feet
    • Dimensions: 6.3 x 8.3
    Bonus room
    • Level: Basement
    • Area: 267.54 Square Feet
    • Dimensions: 14.7 x 18.2
    Dining room
    • Level: Main
    • Area: 145.92 Square Feet
    • Dimensions: 15.2 x 9.6
    Great room
    • Level: Main
    • Area: 362.88 Square Feet
    • Dimensions: 21.6 x 16.8
    Kitchen
    • Level: Main
    • Area: 170.24 Square Feet
    • Dimensions: 15.2 x 11.2
    Laundry
    • Level: Main
    • Area: 152.5 Square Feet
    • Dimensions: 12.2 x 12.5
    Office
    • Level: Upper
    Utility room
    • Level: Basement
    • Area: 151.29 Square Feet
    • Dimensions: 12.3 x 12.3
    Heating
    • Baseboard, Hot Water
    Cooling
    • None
    Appliances
    • Included: Dishwasher, Dryer, Range, Refrigerator, Washer
    Features
    • Sauna
    • Flooring: Carpet, Tile, Vinyl
    • Windows: Double Pane Windows
    • Basement: Finished
    • Number of fireplaces: 1
    • Fireplace features: Basement
    Interior area
    • Total structure area: 3,155
    • Total interior livable area: 3,155 sqft
    • Finished area above ground: 2,385
    • Finished area below ground: 770

    Property

    Parking
    • Total spaces: 3
    • Parking features: Concrete
    • Attached garage spaces: 2
    • Details: RV Spaces: 1
    Features
    • Levels: Two
    • Stories: 2
    • Patio & porch: Covered, Deck, Patio, Wrap Around
    • Exterior features: Private Yard
    • Has spa: Yes
    • Spa features: Spa/Hot Tub
    • Fencing: Full
    • Has view: Yes
    • View description: Mountain(s), Valley
    Lot
    • Size: 2 Acres
    • Features: Many Trees, Mountainous, Secluded
    • Residential vegetation: Natural State, Wooded
    Details
    • Parcel number: 198776
    • Zoning: SR-2
    • Special conditions: Standard

    Construction

    Type & style
    • Home type: SingleFamily
    • Architectural style: Mountain Contemporary
    • Property subtype: Single Family Residence
    Materials
    • Frame
    • Roof: Composition
    Condition
    • Year built: 1994

    Utilities & green energy

    • Electric: 220 Volts
    • Water: Well
    • Utilities for property: Electricity Connected

    Community & neighborhood

    Security
    • Security features: Carbon Monoxide Detector(s), Smoke Detector(s)
    Location
    • Region: Conifer
    • Subdivision: Conifer Mountain

    Other

    Other facts
    • Listing terms: Cash,Conventional,FHA,VA Loan
    • Ownership: Individual
    • Road surface type: Paved

    Price history

    DateEventPrice
    6/26/2026Sold$940,000+1.1%$298/sqft
    Source: REcolorado as distributed by MLS GRID #4905960 Report a problem
    6/3/2026Pending sale$929,900$295/sqft
    Source: REcolorado as distributed by MLS GRID #4905960 Report a problem
    6/1/2026Listed for sale$929,900+113.8%$295/sqft
    Source: REcolorado as distributed by MLS GRID #4905960 Report a problem
    2/19/2003Sold$435,000+13%$138/sqft
    Source: Public Record Report a problem
    9/7/2000Sold$385,000+11.1%$122/sqft
    Source: Public Record Report a problem
    6/5/1998Sold$346,500$110/sqft
    Source: Public Record Report a problem

    Public tax history

    YearProperty taxesTax assessment
    2025$4,571 -0.3%$64,666 +8.5%
    2024$4,584 +21.4%$59,580
    2023$3,775 -1.3%$59,580 +20.1%
    2022$3,826 +16.2%$49,616 -2.8%
    2021$3,293 $51,044 +13.4%
    2020$3,293 +3.4%$45,030
    2019$3,183 -11.8%$45,030 +4.3%
    2018$3,607 $43,174
    2017$3,607 +2.8%$43,174 +1.2%
    2016$3,509 $42,664
    2015$3,509 +3.5%$42,664 +9.2%
    2014$3,390 +10.2%$39,055
    2013$3,075 +2.3%$39,055 +5.7%
    2012$3,007 -6.8%$36,951
    2011$3,228 +0.1%$36,951 -7.5%
    2010$3,226 -1.8%$39,940
    2009$3,286 +0.4%$39,940 -1.7%
    2008$3,274 +11.9%$40,630
    2007$2,925 +0.2%$40,630 +13.4%
    2006$2,919 -2.1%$35,830 +0.3%
    2005$2,980 +9.5%$35,730
    2004$2,721 +5.7%$35,730 -0.5%
    2003$2,575 +2.1%$35,900 +7.3%
    2002$2,522 -6.2%$33,450 +4.2%
    2001$2,689 -1%$32,100
    2000$2,717 $32,100

    Find assessor info on the county website

    Neighborhood: 80433

    Nearby schools

    GreatSchools rating
    Schools provided by the listing agent
    • Elementary: West Jefferson
    • Middle: West Jefferson
    • High: Conifer
    • District: Jefferson County R-1

    Source: REcolorado as distributed by MLS GRID. This data may not be complete. We recommend contacting the local school district to confirm school assignments for this home.

    Get a cash offer in 3 minutes
    Find out how much your home could sell for in as little as 3 minutes with a no-obligation cash offer.
    Estimated market value
    $939,600
    Get a cash offer in 3 minutes
    Find out how much your home could sell for in as little as 3 minutes with a no-obligation cash offer.
    Estimated market value
    $939,600